$1,225/mo
2 bds · 1 ba · 816 sqft
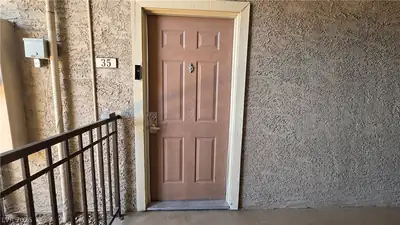
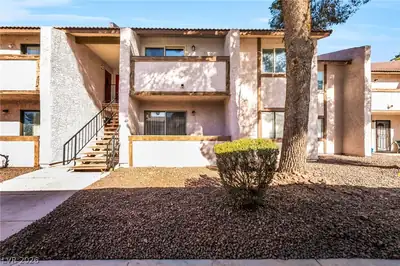
5041 RIVER GLEN Drive 94, Las Vegas, 89103
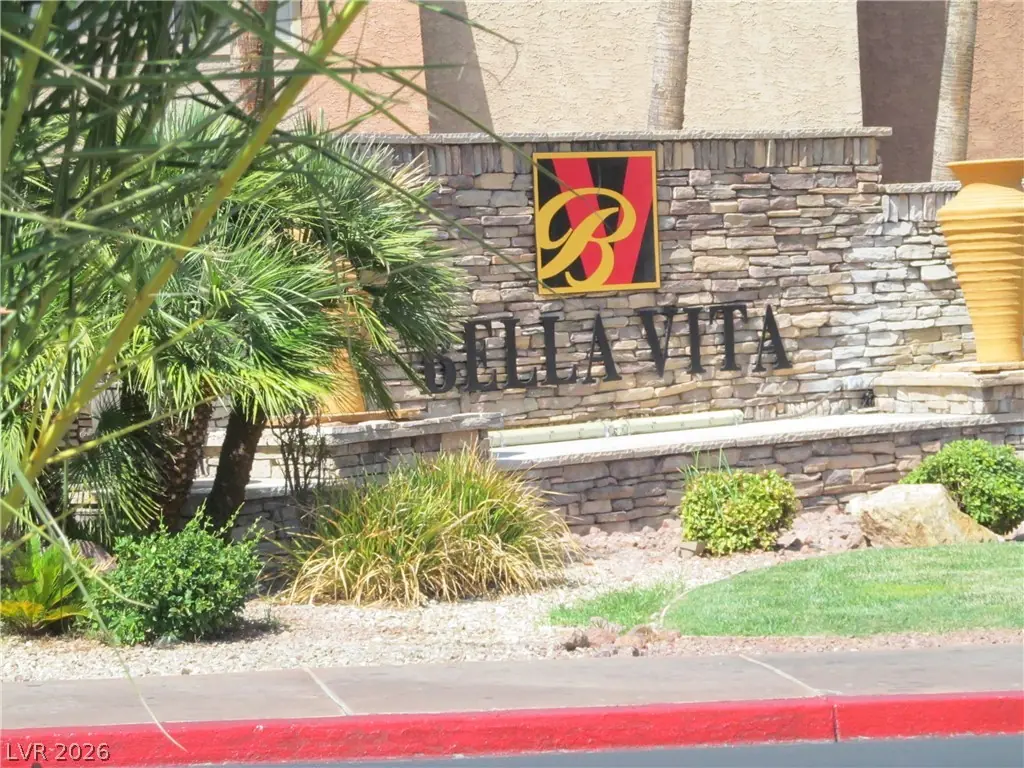
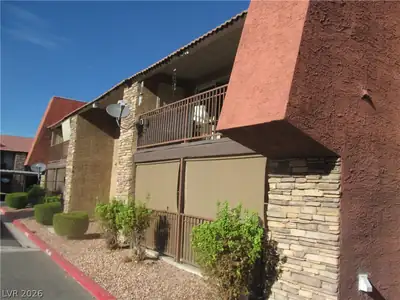
Las Vegas, NV 89103
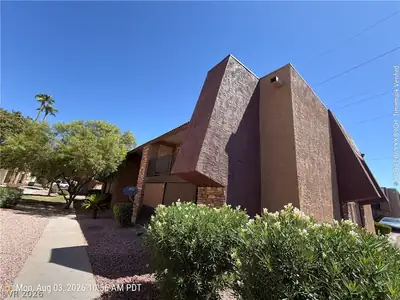
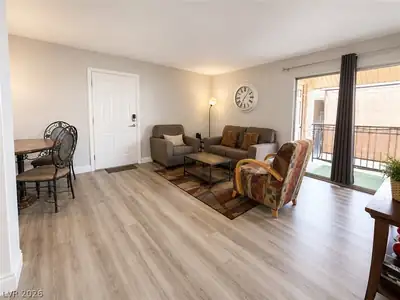
**END Οf Summer Dеаl**Lowest Ρriсed 2Βedroom with All Wood Flοorѕ**Refreshed Brand New Laminate Flooring "0"Carpet**New Interior Paint**Brand New Electric Water-Heater.2 Bedroom Unit with… Show more
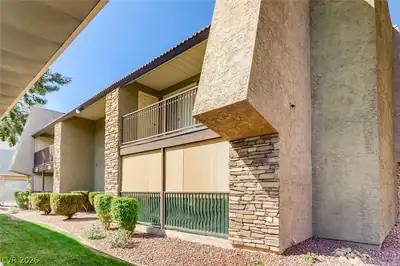
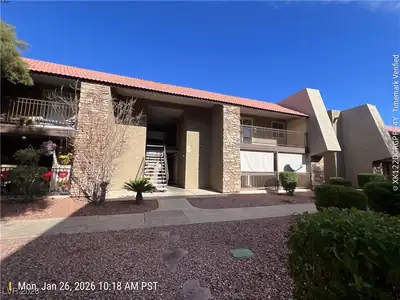
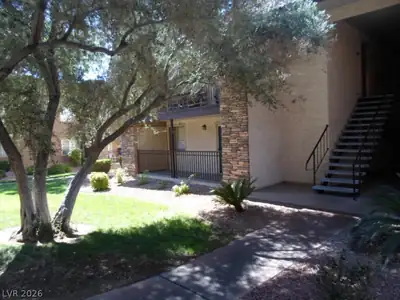

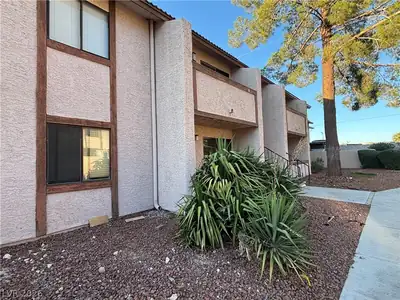
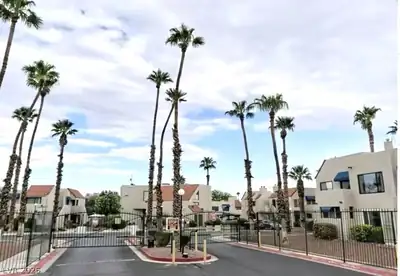
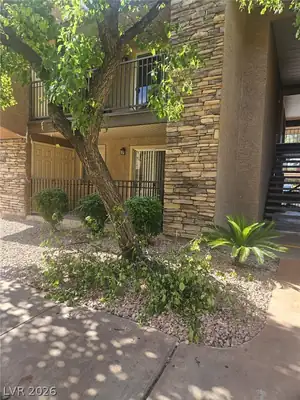
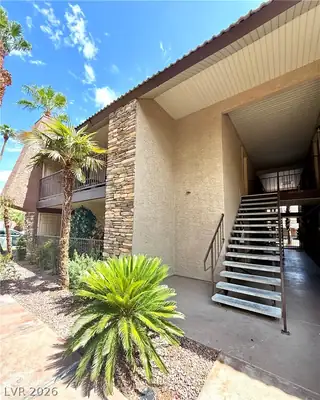
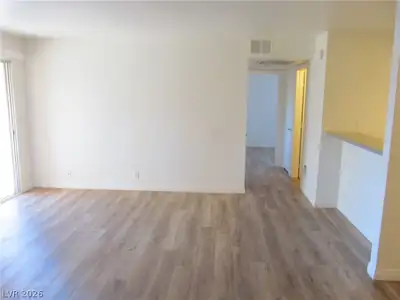
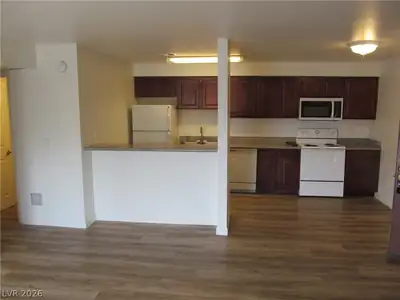
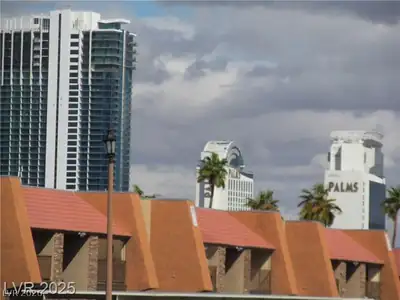
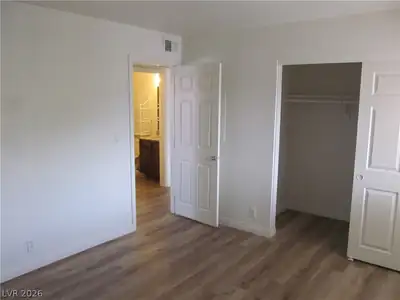
**END Οf Summer Dеаl**Lowest Ρriсed 2Βedroom with All Wood Flοorѕ**Refreshed Brand New Laminate Flooring "0"Carpet**New Interior Paint**Brand New Electric Water-Heater.2 Bedroom Unit with Balcony and Many Amenities in the Community.A Must See.Large Familyroom,Custom Cabinets,Granite Kitchen and Bathroom +New Sink.Enjoy Community Pool/Spa,Gym,Tennis Courts,Guard Gated,Superb Location Close to Strip.A Guard Gated Priced For Affordability Must See!! .**OWNER REQUIRES 670 OR ABOVE FICO SCORE NO EXCEPTIONS.MUST SHOW 3X THE RENT PAYSTUBS**
| Room | Dimensions | Description |
|---|---|---|
| Primary Bedroom | 12x12 | Closet |
| Primary Bathroom | Tub/Shower Combo | |
| Family Room | 12x14 | Separate Family Room |
| Kitchen | Custom Cabinets, Granite Countertops, Linoleum/Vinyl Flooring | |
| Dining Room | 8x10 | Dining Area |
| Bedroom 2 | 10x10 | Closet |
 © Copyright 2026 of the Greater Las Vegas Association of REALTORS® MLS. All rights
reserved. The data relating to real estate for sale on this web site comes in part from the INTERNET DATA
EXCHANGE Program of the Greater Las Vegas Association of REALTORS® MLS. Real estate listings held by
brokerage firms other than this site owner are marked with the IDX logo. GLVAR deems information reliable
but not guaranteed.
© Copyright 2026 of the Greater Las Vegas Association of REALTORS® MLS. All rights
reserved. The data relating to real estate for sale on this web site comes in part from the INTERNET DATA
EXCHANGE Program of the Greater Las Vegas Association of REALTORS® MLS. Real estate listings held by
brokerage firms other than this site owner are marked with the IDX logo. GLVAR deems information reliable
but not guaranteed.
Connect with a real estate agent today — Call/text (702) 832-0229