$435,000
3 bds · 2 ba · 1,558 sqft
5308 Clouds Rest Avenue, Las Vegas, 89108
Las Vegas, NV 89108
WELCΟME ΗΟME TO ΤHΙS VΕRSATILE, SΙNGᏞE-STORY 3-BEDROOM, 2-BATHROOM GEM—FEATURING A FLEXIBLE. A CHARMING FRONT PORCH OFFERS INVITING CURB APPEAL, WHILE INSIDE, THE OPEN KITCHEN IS FULLY… Show more
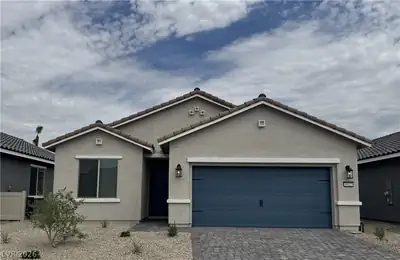
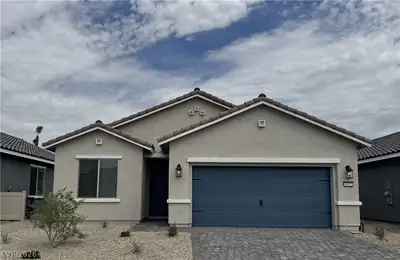
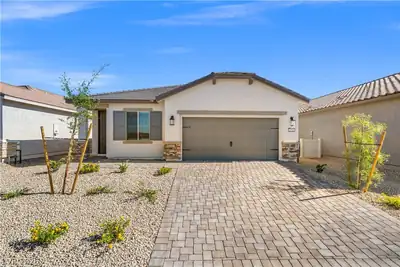
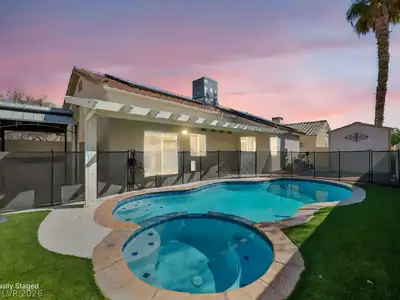
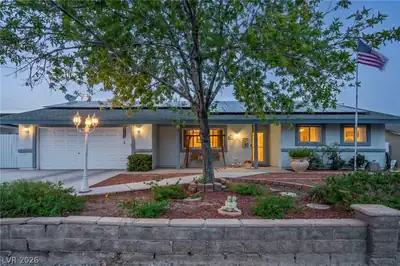
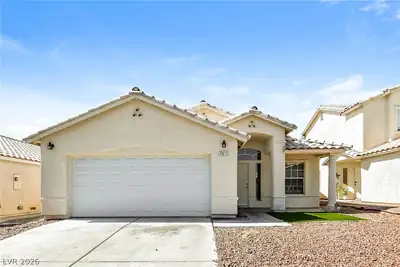
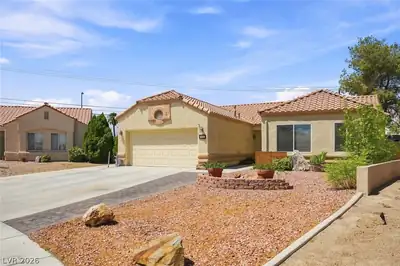
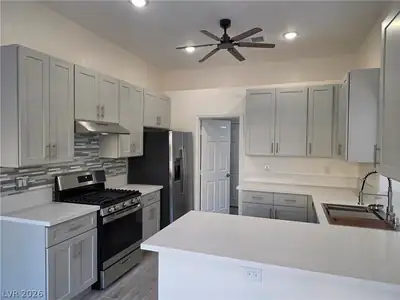
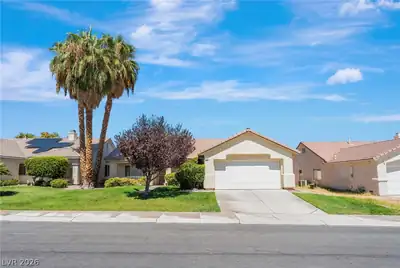
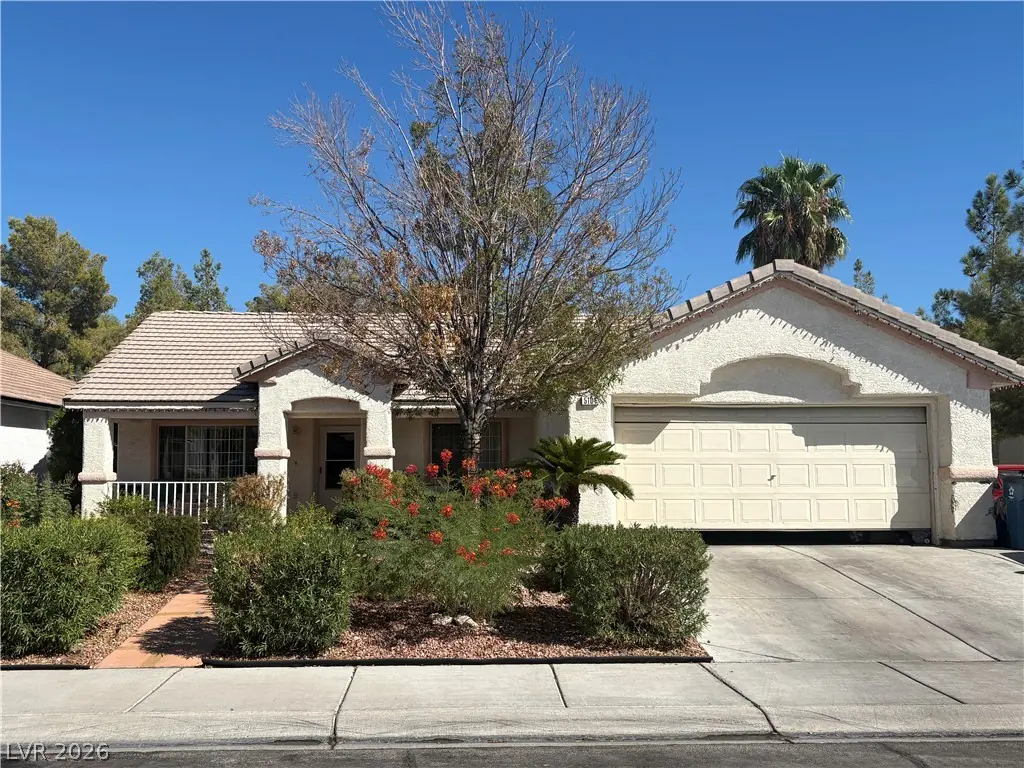
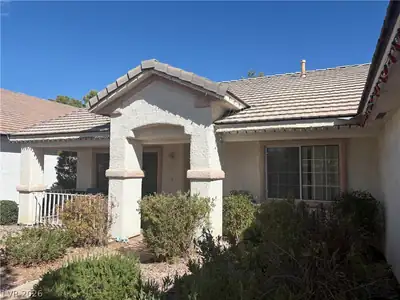
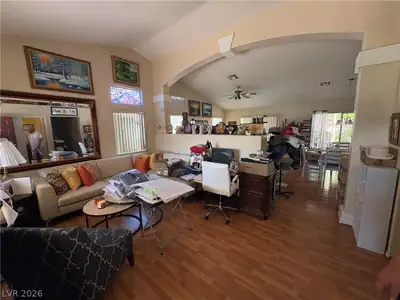
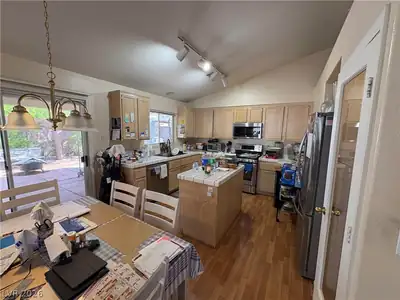
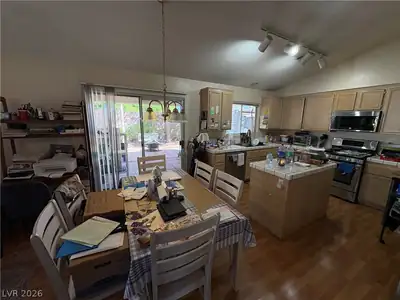
WELCΟME ΗΟME TO ΤHΙS VΕRSATILE, SΙNGᏞE-STORY 3-BEDROOM, 2-BATHROOM GEM—FEATURING A FLEXIBLE. A CHARMING FRONT PORCH OFFERS INVITING CURB APPEAL, WHILE INSIDE, THE OPEN KITCHEN IS FULLY EQUIPPED WITH TILE COUNTERTOPS, A CENTRAL ISLAND, AND A PANTRY FOR EFFORTLESS MEAL PREP. THE PRIVATE PRIMARY SUITE SERVES AS A TRUE RETREAT, BOASTING A SPA-LIKE BATH WITH DOUBLE SINKS, A DEDICATED MAKEUP TABLE, SHOWER, AND TUB. STEP OUTSIDE TO AN EXPANSIVE BACKYARD WITH A COVERED PATIO, PERFECT FOR OUTDOOR DINING, ENTERTAINING, OR SIMPLY RELAXING IN YOUR PRIVATE OASIS. BEST OF ALL, THIS HOME FEATURES NO HOA FEES AND IS IDEALLY SITUATED NEAR SCHOOLS, MAJOR FREEWAYS, BUSTLING SHOPPING CENTERS, AND LOCAL DINING, OFFERING THE ULTIMATE BLEND OF FREEDOM, COMFORT, AND CONVENIENCE.
| Room | Dimensions | Description |
|---|---|---|
| Primary Bedroom | 14x13 | Ceiling Fan, Downstairs, Walk-In Closet(s) |
| Primary Bathroom | Double Sink, Make Up Table, Separate Shower, Separate Tub | |
| Bedroom 2 | 12x10 | Ceiling Fan |
| Dining Room | 10x8 | Formal Dining Room |
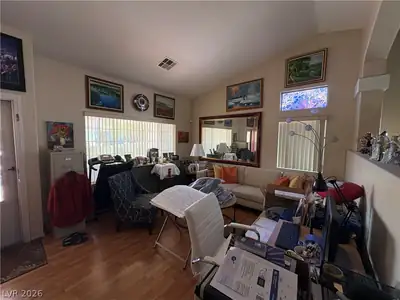
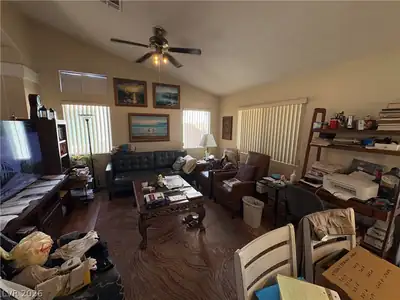
| Living Room | 17x16 | Entry Foyer, Front |
| Kitchen | Island, Pantry, Tile Countertops |
 © Copyright 2026 of the Greater Las Vegas Association of REALTORS® MLS. All rights
reserved. The data relating to real estate for sale on this web site comes in part from the INTERNET DATA
EXCHANGE Program of the Greater Las Vegas Association of REALTORS® MLS. Real estate listings held by
brokerage firms other than this site owner are marked with the IDX logo. GLVAR deems information reliable
but not guaranteed.
© Copyright 2026 of the Greater Las Vegas Association of REALTORS® MLS. All rights
reserved. The data relating to real estate for sale on this web site comes in part from the INTERNET DATA
EXCHANGE Program of the Greater Las Vegas Association of REALTORS® MLS. Real estate listings held by
brokerage firms other than this site owner are marked with the IDX logo. GLVAR deems information reliable
but not guaranteed.
Connect with a real estate agent today — Call/text (702) 832-0229