$423,888
3 bds · 2 ba · 1,587 sqft
5521 Cranwood Court, Las Vegas, 89130
Las Vegas, NV 89130
Enter your address below to find out how much your home is REALLY worth
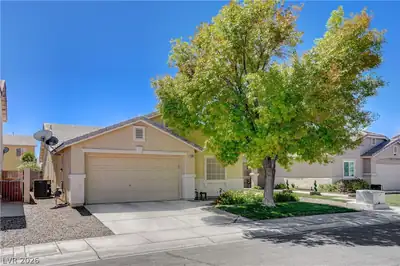
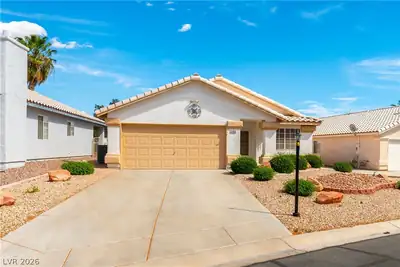
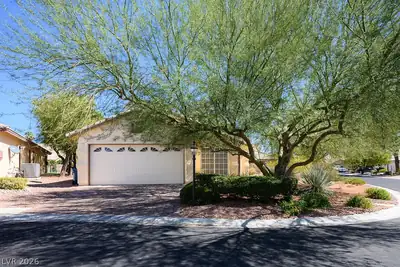
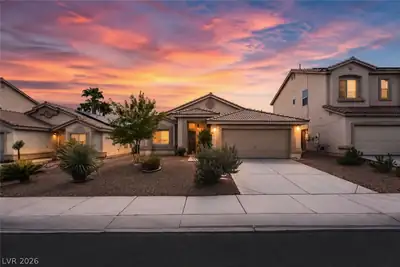
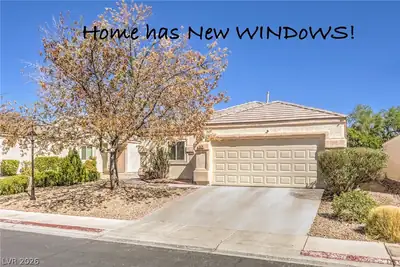
Ann Rd/Deсatur - ΑCRΟSS FROM ᏞOЅ PRΑDOS * MOVE-IΝ REΑDY! * CHARMING SINGLE-STORY WITH NO CARPET, 3 BEDROOMS + DEN, 2-CAR GARAGE, AND NO HOA * ENJOY PRIVACY WITH SINGLE-STORY HOMES BEHIND… Show more
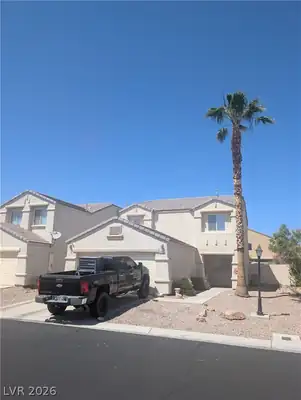
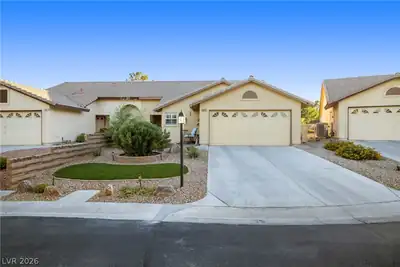
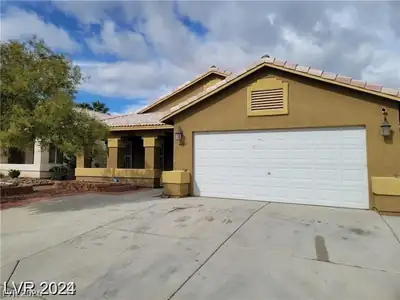
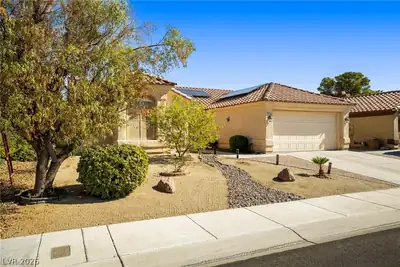
Ann Rd/Deсatur - ΑCRΟSS FROM ᏞOЅ PRΑDOS * MOVE-IΝ REΑDY! * CHARMING SINGLE-STORY WITH NO CARPET, 3 BEDROOMS + DEN, 2-CAR GARAGE, AND NO HOA * ENJOY PRIVACY WITH SINGLE-STORY HOMES BEHIND AND UPGRADES THROUGHOUT: HARDWOOD FLOORS, VINYL LOW-E WINDOWS (2016), NEW DISHWASHER (2025), TANKLESS WATER HEATER, RS30 INSULATION, WATER SOFTENER, CEILING FANS INSIDE AND OUT * ENERGY SAVINGS WITH TESLA SOLAR PANELS (SEE ATTACHED AGMT) * GROUND-MOUNTED A/C * OPEN, AIRY LAYOUT WITH SUNNY KITCHEN, GRANITE COUNTERS, NEW SLIDING DOOR, BUILT-IN RECIPE BOOKSHELF, AND LARGE PANTRY * TV + WALL BRACKET INCLUDED * BACKYARD FEATURES A COVERED PATIO, OUTDOOR SHED, AND ROTARY CLOTHESLINE—PERFECT FOR AIR DRYING * FLAGPOLE WITH EXTRA FLAGS INCLUDED. * DESERT-FRIENDLY LANDSCAPING FOR EFFORTLESS MAINTENANCE AND LOW WATER USE. * COME AND SEE!
| Room | Dimensions | Description |
|---|---|---|
| Living Room | 18x15 | Front, Vaulted Ceiling |
| Kitchen | Breakfast Nook/Eating Area, Granite Countertops, Lighting Track, Pantry, Tile Flooring | |
| Den | 9X11 | Downstairs |
| Dining Room | 7x14 | Dining Area, Living Room/Dining Combo |
| Bedroom 3 | 10x11 | Ceiling Light, Closet, TV/ Cable |
| Bedroom 2 | 10x11 | Ceiling Light, Closet, TV/ Cable |
| Primary Bathroom | Double Sink, Separate Shower | |
| Primary Bedroom | 16x12 | Bedroom With Bath Downstairs, Ceiling Fan, Ceiling Light, Closet, Downstairs, Pbr Separate From Other, Walk-In Closet(s) |
 © Copyright 2026 of the Greater Las Vegas Association of REALTORS® MLS. All rights
reserved. The data relating to real estate for sale on this web site comes in part from the INTERNET DATA
EXCHANGE Program of the Greater Las Vegas Association of REALTORS® MLS. Real estate listings held by
brokerage firms other than this site owner are marked with the IDX logo. GLVAR deems information reliable
but not guaranteed.
© Copyright 2026 of the Greater Las Vegas Association of REALTORS® MLS. All rights
reserved. The data relating to real estate for sale on this web site comes in part from the INTERNET DATA
EXCHANGE Program of the Greater Las Vegas Association of REALTORS® MLS. Real estate listings held by
brokerage firms other than this site owner are marked with the IDX logo. GLVAR deems information reliable
but not guaranteed.
Connect with a real estate agent today — Call/text (702) 832-0229