$179,900
2 bds · 2 ba · 1,164 sqft
1751 East Reno Avenue 221, Las Vegas, 89119
Las Vegas, NV 89119
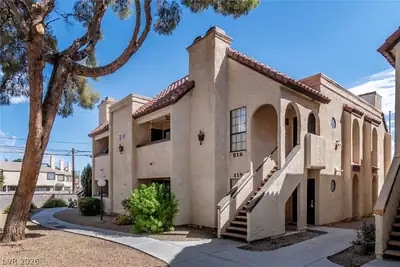
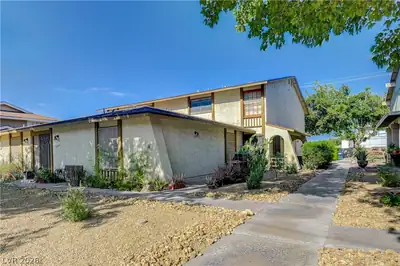
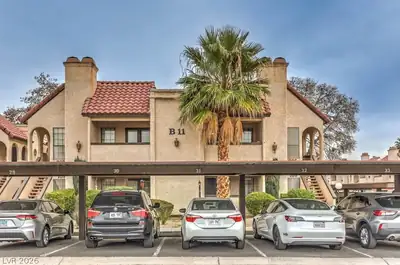
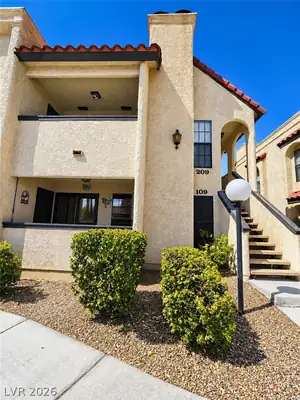
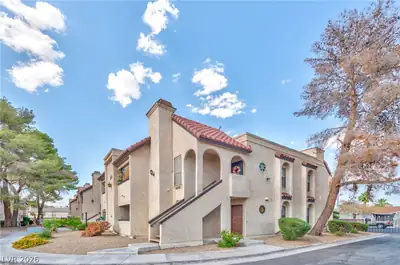
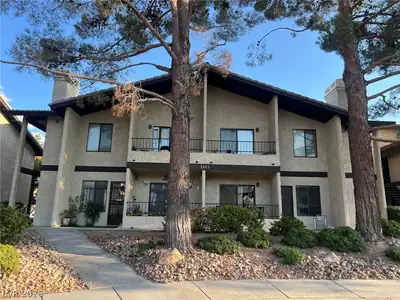
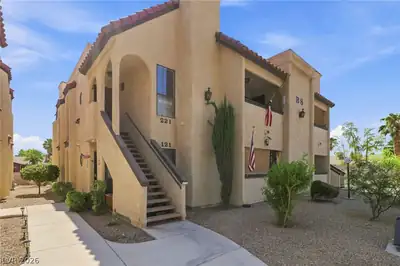
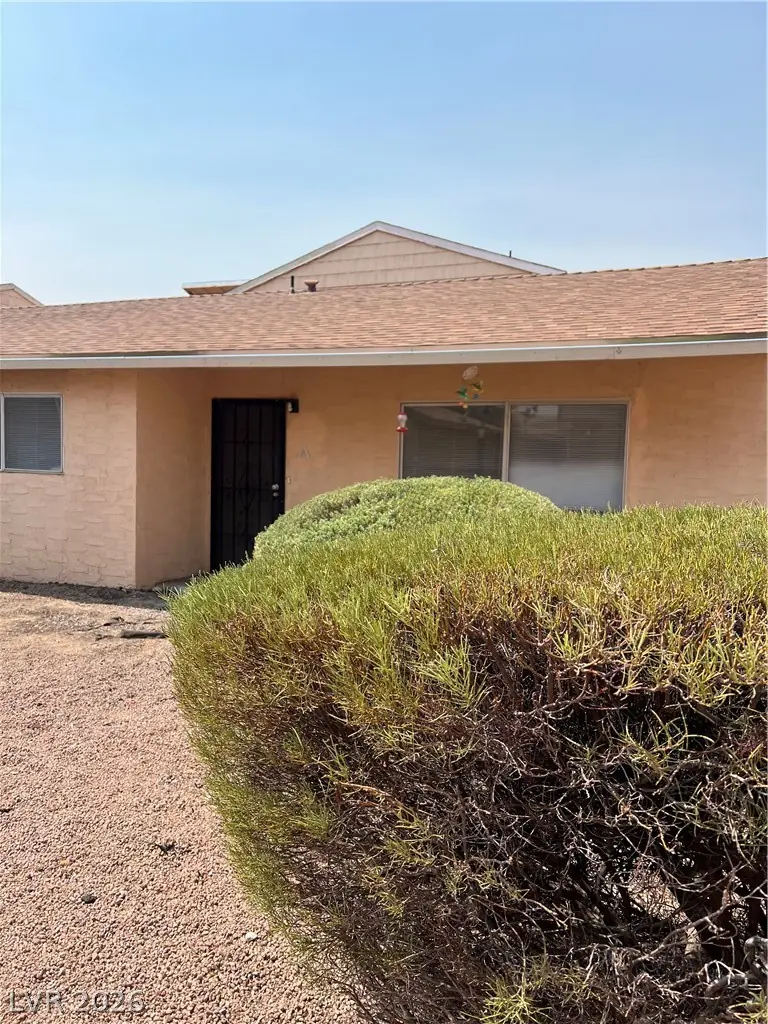
Ground floοr acсеssibilіty dеfinеs the entrance to thіs thrеe-bedroom, two-bathroom condominium. Tranquil community amenities enhance the residential setting, offering access to a pool… Show more
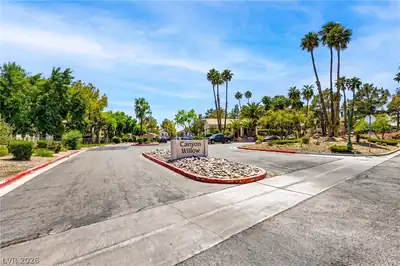
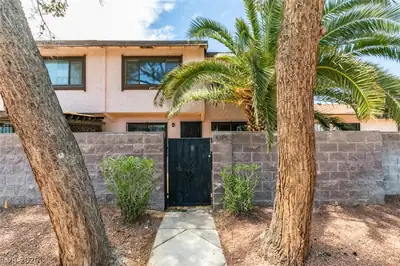
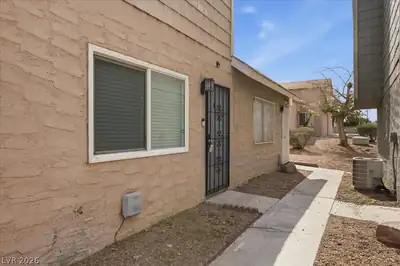
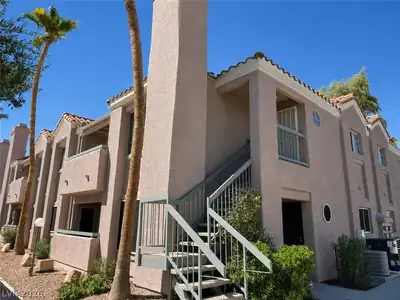
Ground floοr acсеssibilіty dеfinеs the entrance to thіs thrеe-bedroom, two-bathroom condominium. Tranquil community amenities enhance the residential setting, offering access to a pool, spa, and roving security. This location provides convenient proximity for travel and entertainment. The property is situated minutes away from the airport, airport car rentals, UNLV, the Las Vegas strip, and Allegiant stadium, serving as a long-term rental investment option. Owner had reduced the price, price is to sell as-is.
| Room | Dimensions | Description |
|---|---|---|
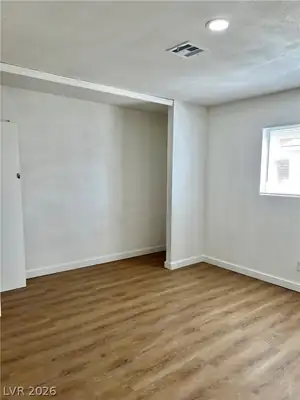
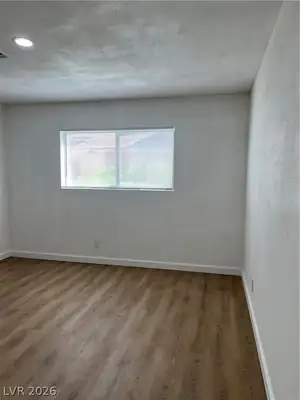
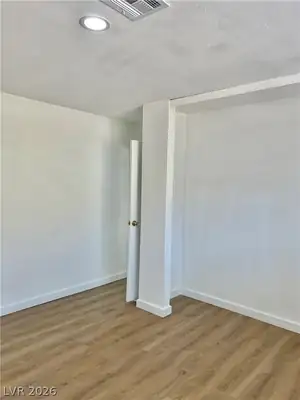
| Primary Bedroom | 11x13 | Bedroom With Bath Downstairs, Closet, Downstairs |
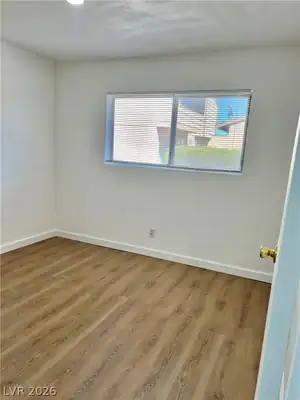
| Bedroom 2 | 11x10 | Closet |
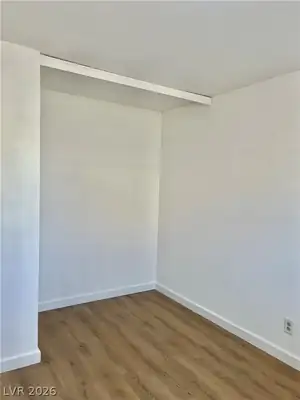
| Bedroom 3 | 10x10 | No Closet |
| Kitchen | Laminate Countertops, Other |
 © Copyright 2026 of the Greater Las Vegas Association of REALTORS® MLS. All rights
reserved. The data relating to real estate for sale on this web site comes in part from the INTERNET DATA
EXCHANGE Program of the Greater Las Vegas Association of REALTORS® MLS. Real estate listings held by
brokerage firms other than this site owner are marked with the IDX logo. GLVAR deems information reliable
but not guaranteed.
© Copyright 2026 of the Greater Las Vegas Association of REALTORS® MLS. All rights
reserved. The data relating to real estate for sale on this web site comes in part from the INTERNET DATA
EXCHANGE Program of the Greater Las Vegas Association of REALTORS® MLS. Real estate listings held by
brokerage firms other than this site owner are marked with the IDX logo. GLVAR deems information reliable
but not guaranteed.
Connect with a real estate agent today — Call/text (702) 832-0229