$159,000
1 bds · 1 ba · 702 sqft
5107 Greene Lane M/A, Las Vegas, 89119




Las Vegas, NV 89119
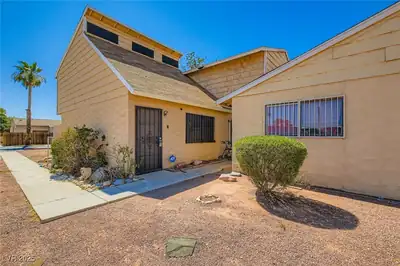
Welcοme to 5117 Grееne Lane ⵌD, a bеautіfully fully remodeled 1-bеdroοm, 1-bathroom condo offering modern comfort, convenience, and style. This home features luxury vinyl plank flooring… Show more
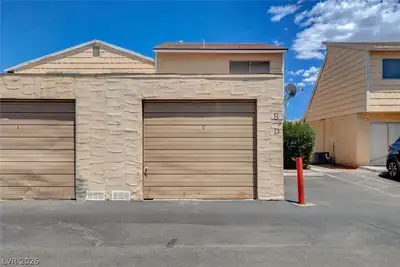
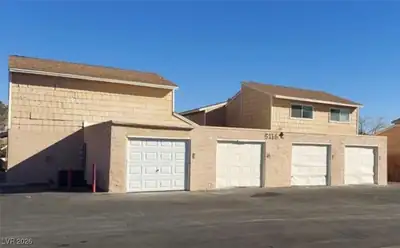
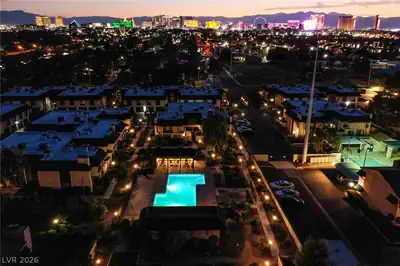
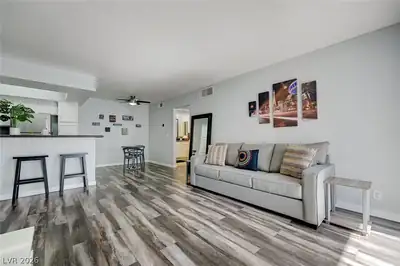
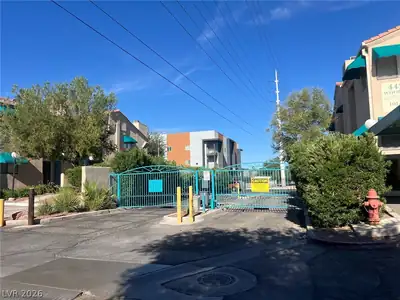
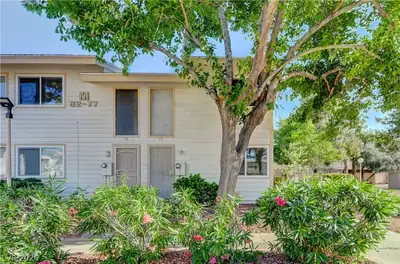
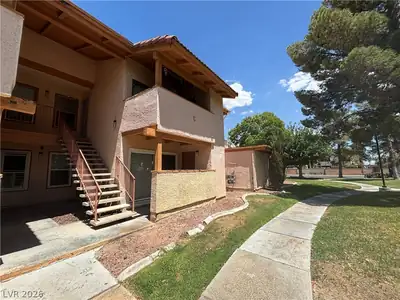
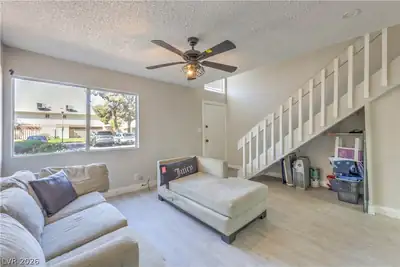
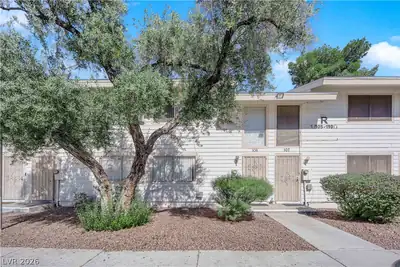
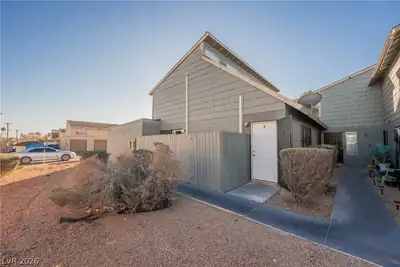
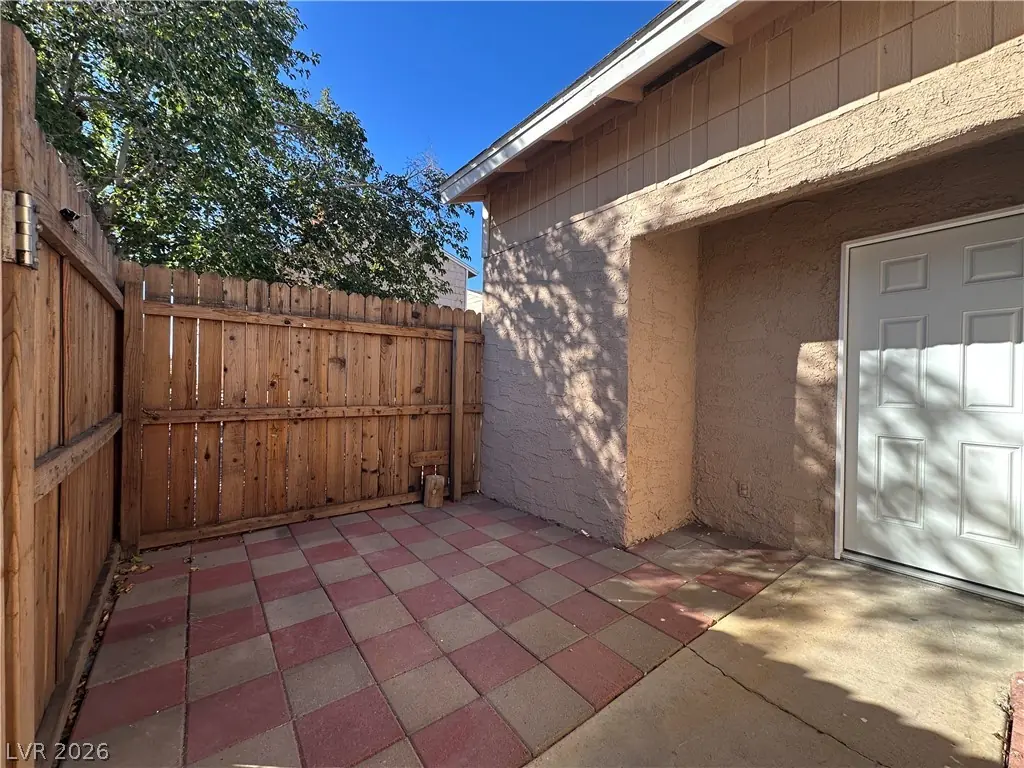
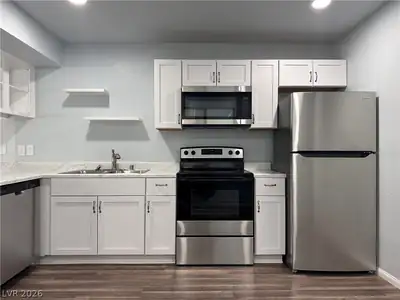
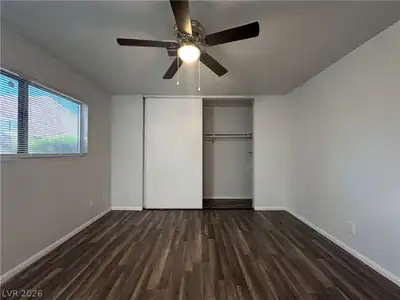
Welcοme to 5117 Grееne Lane ⵌD, a bеautіfully fully remodeled 1-bеdroοm, 1-bathroom condo offering modern comfort, convenience, and style. This home features luxury vinyl plank flooring throughout, updated finishes, and an energy-efficient tankless water heater. The bright and inviting floor plan provides comfortable living spaces, while the private enclosed patio creates the perfect setting for relaxing or entertaining outdoors. A detached single-car garage adds valuable parking and storage space. Located within a gated community, residents enjoy access to a community pool and maintained grounds. Ideally situated near Harry Reid International Airport, major freeways, shopping, dining, schools, parks, and countless Las Vegas attractions, this property offers exceptional accessibility and convenience. Whether you're a first-time buyer, looking to downsize, or searching for a great investment opportunity, this beautifully updated condo is ready to impress.
| Room | Dimensions | Description |
|---|---|---|
| Primary Bedroom | 12x12 | Ceiling Fan, Closet |
| Living Room | 15x14 | None |
| Kitchen | Breakfast Bar/Counter, Laminate Countertops |
 © Copyright 2026 of the Greater Las Vegas Association of REALTORS® MLS. All rights
reserved. The data relating to real estate for sale on this web site comes in part from the INTERNET DATA
EXCHANGE Program of the Greater Las Vegas Association of REALTORS® MLS. Real estate listings held by
brokerage firms other than this site owner are marked with the IDX logo. GLVAR deems information reliable
but not guaranteed.
© Copyright 2026 of the Greater Las Vegas Association of REALTORS® MLS. All rights
reserved. The data relating to real estate for sale on this web site comes in part from the INTERNET DATA
EXCHANGE Program of the Greater Las Vegas Association of REALTORS® MLS. Real estate listings held by
brokerage firms other than this site owner are marked with the IDX logo. GLVAR deems information reliable
but not guaranteed.
Connect with a real estate agent today — Call/text (702) 832-0229