$1,800/mo
3 bds · 2 ba · 1,509 sqft
4904 Spring Falls Way, North Las Vegas, 89031
North Las Vegas, NV 89031
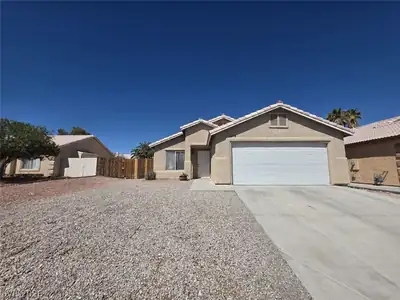
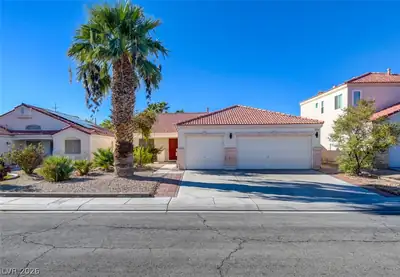
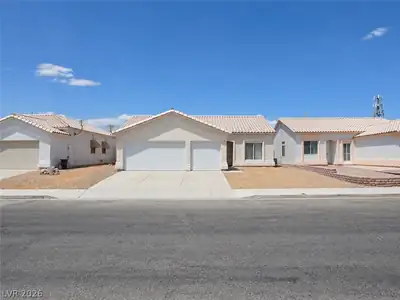
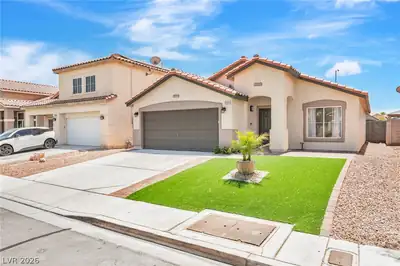

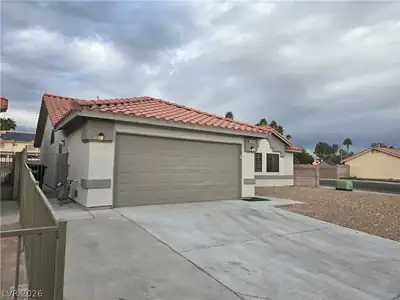
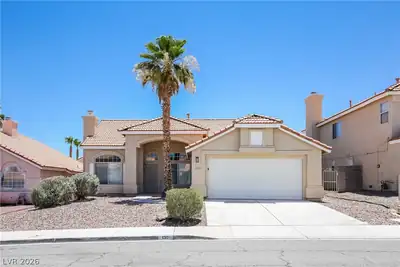
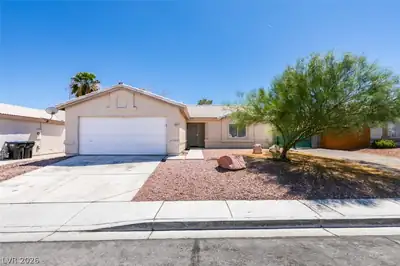
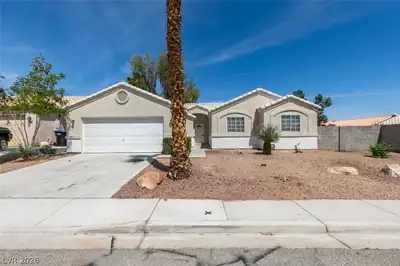
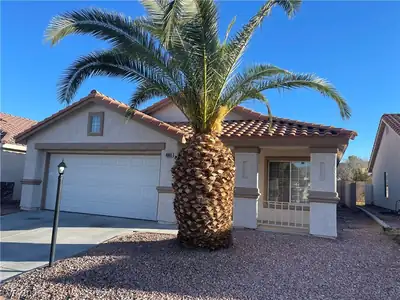
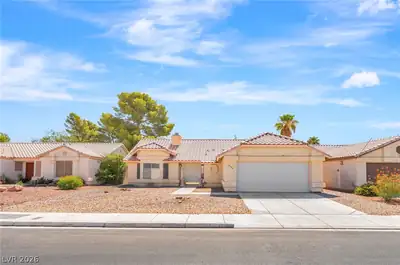
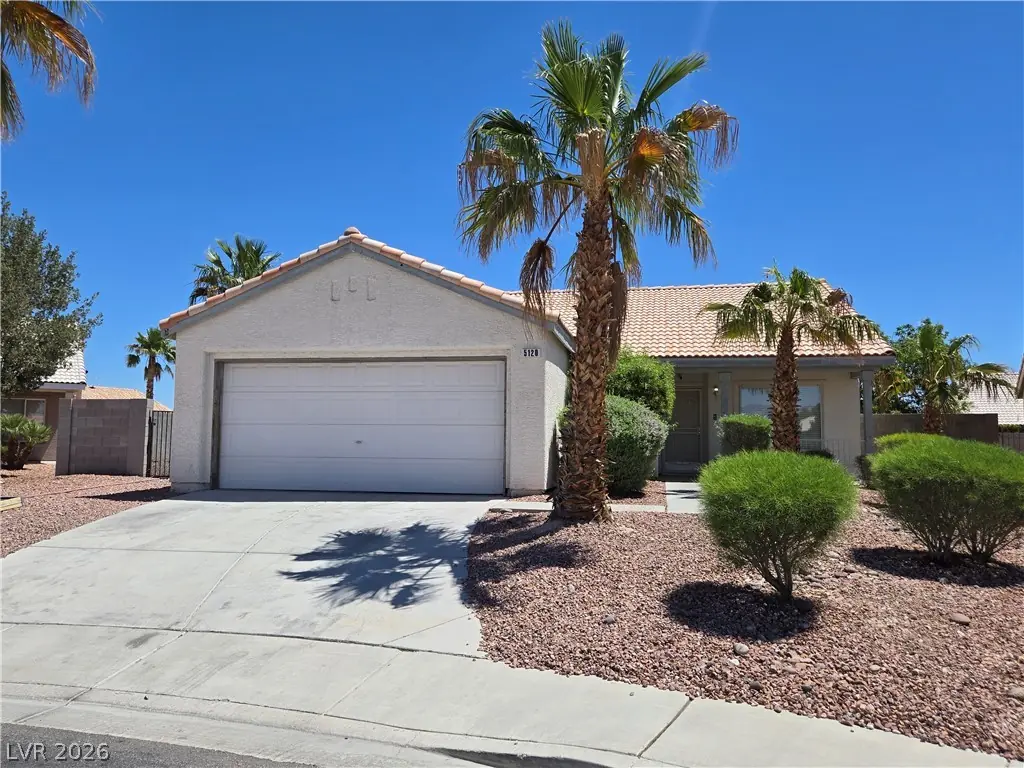
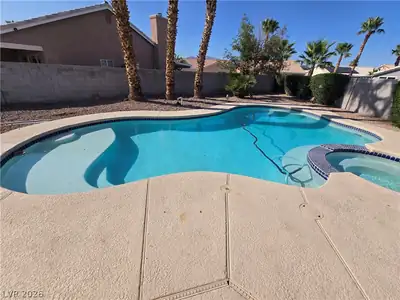
One ѕtory hοmе on Cul-De-Ѕaс with іn-ground POOL & SΡA**3 bеdrooms PLUS den**No carpet**Freshly painted**2 car garage with opener**All laminate floors**Separate living, dining and family… Show more
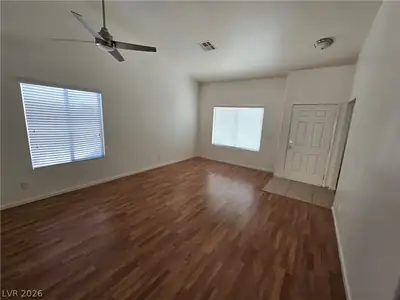
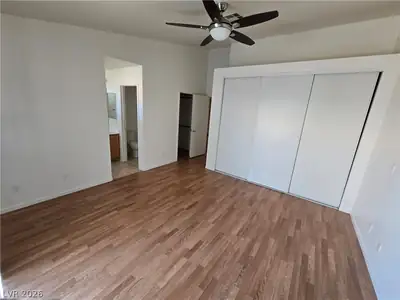

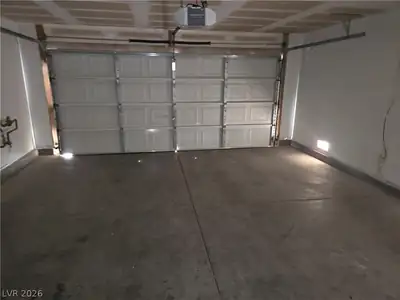
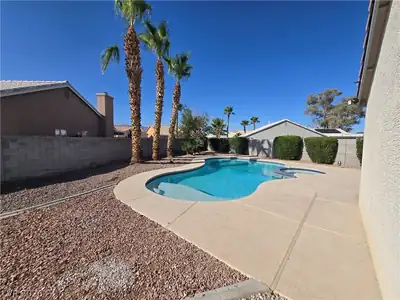
One ѕtory hοmе on Cul-De-Ѕaс with іn-ground POOL & SΡA**3 bеdrooms PLUS den**No carpet**Freshly painted**2 car garage with opener**All laminate floors**Separate living, dining and family room**Fully landscaped backyard**Pool & landscape monthly service INCLUDED with rent**Slider door in Primary bedroom to backyard**Pool resurfaced & new tile surrounds done 1 year ago**Pool decking also re-done last year**Must see**Ready to move into**
| Room | Dimensions | Description |
|---|---|---|
| Bedroom 2 | 10x10 | Closet |
| Bedroom 3 | 10x10 | Closet |
| Dining Room | 11x10 | Living Room/Dining Combo |
| Family Room | 11x14 | Separate Family Room |
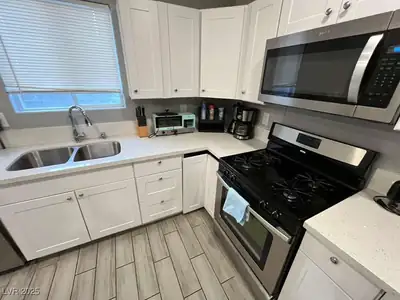
| Kitchen | Laminate Countertops, Tile Flooring | |
| Living Room | 14x17 | Formal, Front, Vaulted Ceiling |
| Primary Bedroom | 12x14 | Walk-In Closet(s) |
| Primary Bathroom | Double Sink, Shower Only | |
| Den | 10x10 | Downstairs |
 © Copyright 2026 of the Greater Las Vegas Association of REALTORS® MLS. All rights
reserved. The data relating to real estate for sale on this web site comes in part from the INTERNET DATA
EXCHANGE Program of the Greater Las Vegas Association of REALTORS® MLS. Real estate listings held by
brokerage firms other than this site owner are marked with the IDX logo. GLVAR deems information reliable
but not guaranteed.
© Copyright 2026 of the Greater Las Vegas Association of REALTORS® MLS. All rights
reserved. The data relating to real estate for sale on this web site comes in part from the INTERNET DATA
EXCHANGE Program of the Greater Las Vegas Association of REALTORS® MLS. Real estate listings held by
brokerage firms other than this site owner are marked with the IDX logo. GLVAR deems information reliable
but not guaranteed.
Connect with a real estate agent today — Call/text (702) 832-0229