$475,000
4 bds · 3 ba · 2,492 sqft
5108 Shockwave Court, North Las Vegas, 89081
North Las Vegas, NV 89081
Do not miss this gorgeous two-story home conveniently located near the North 215, I-15, and Shadow Creek Golf Course. Easy access from I-15. This spacious 4-bedroom, 3-bath residence… Show more
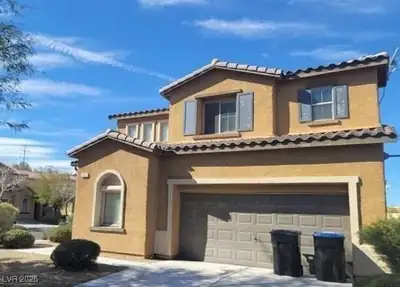
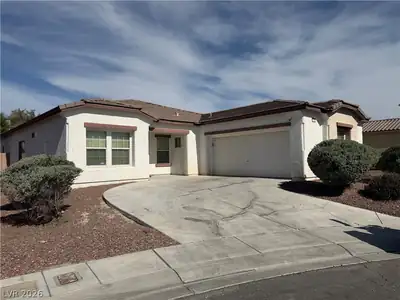
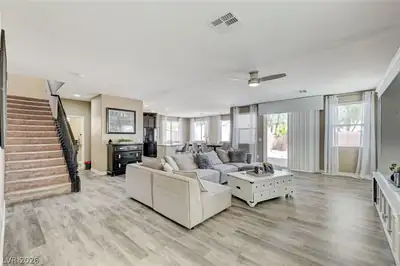
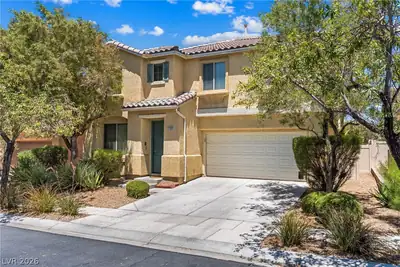
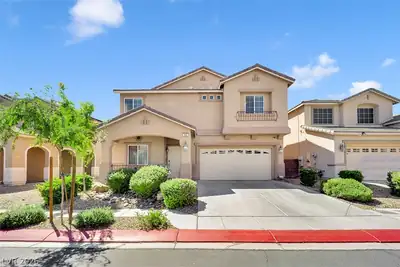
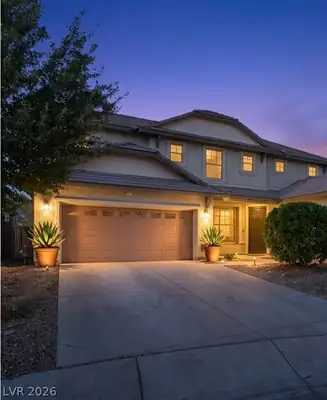
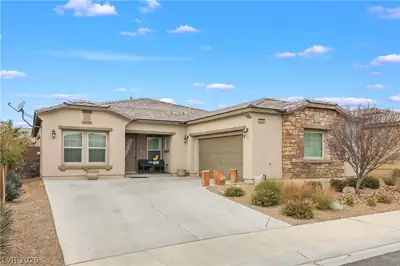
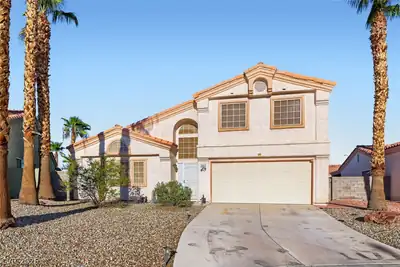
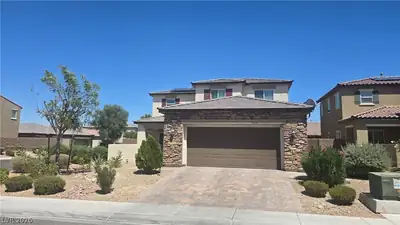
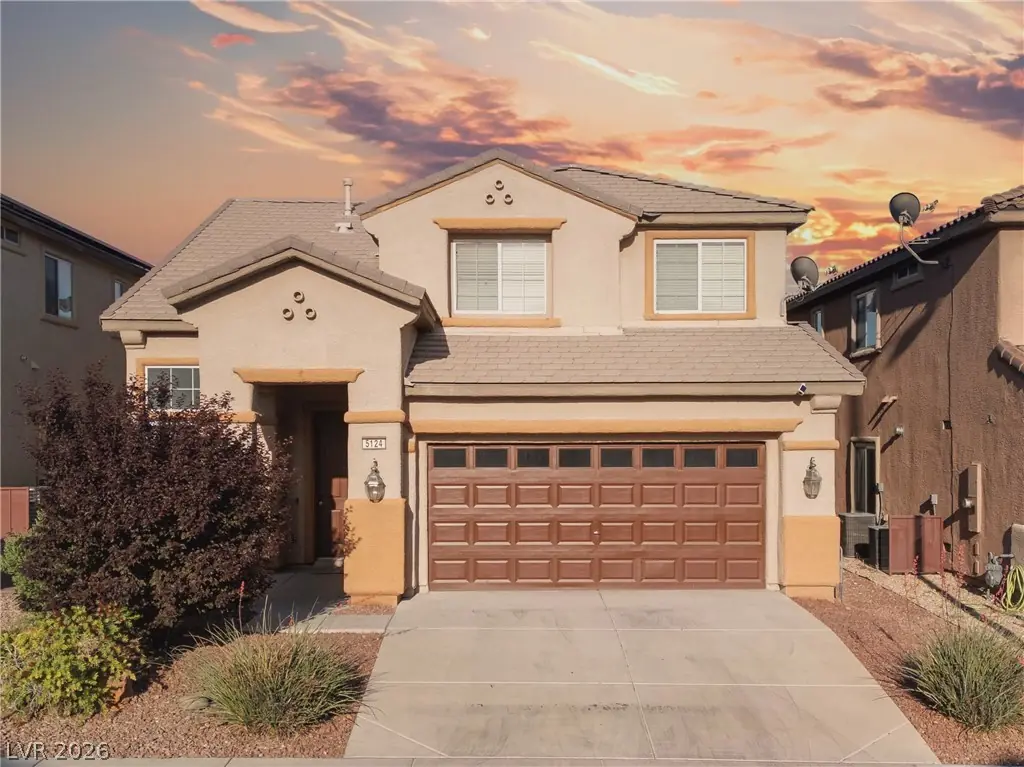
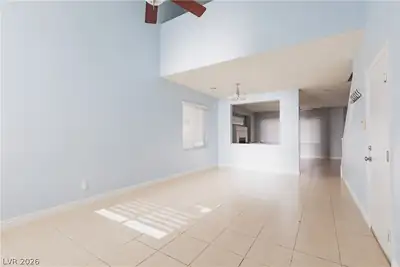
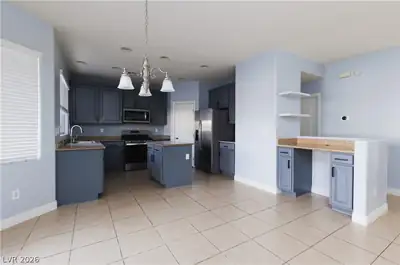
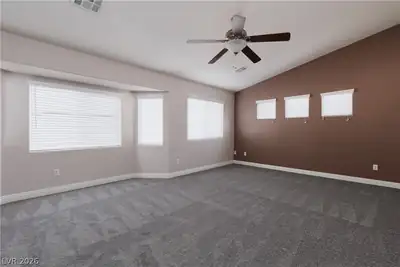
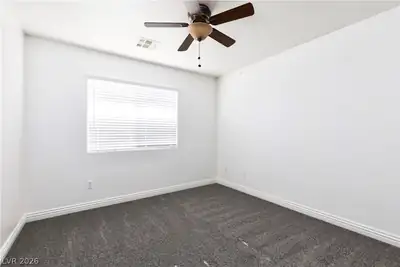
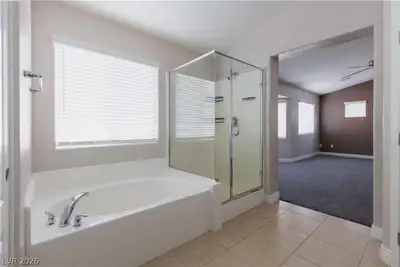
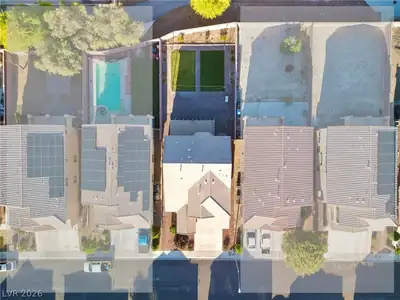
Do not miss this gorgeous two-story home conveniently located near the North 215, I-15, and Shadow Creek Golf Course. Easy access from I-15. This spacious 4-bedroom, 3-bath residence features a HUGE backyard with covered patio, pavers, built-in fire pit, and no rear neighbors! Step inside an inviting entry with vaulted ceilings and freshly grouted tile flooring that extends throughout the entire ground floor living, dining, and kitchen areas. The home features 9' ground floor ceilings, premium window coverings, and ceiling fans throughout. The well-appointed and newly updated kitchen boasts custom cabinets, granite counter tops, breakfast bar, island, pantry, and all stainless-steel appliances included. The primary bedroom features vaulted ceilings, a walk-in closet, and a private en-suite bathroom with dual vanities and relaxing soaking tub and separate shower. Entertain in your choice of expansive formal living/dining room enhanced by vaulted ceilings, or in the warm family/dining room adjoining the kitchen with a gas fireplace and surround sound. Upstairs, a versatile loft space provides additional flexibility for living or recreation, while the bedrooms offer plush carpeting and ceiling fans for ultimate comfort. Additional conveniences include a spacious separate laundry room with a washer and new dryer included, an accessible downstairs fourth bedroom and ¾ bathroom for guests, and a finished two-car garage with storage, shelving, and a newly replaced water-heater. Outside, a private yard awaits, with mature desert-friendly front landscaping and an expansive backyard with paved patio and soaring strung bistro lights, ideal for outdoor entertaining! Relax and enjoy both low-maintenance artificial turf and natural grass with fruit trees, in this inviting North Las Vegas neighborhood. The community features two updated playground areas, nature walking paths, covered gazebos, and many beautiful spaces for outdoor recreational enjoyment.
| Room | Dimensions | Description |
|---|---|---|
| Primary Bedroom | 19x14 | Ceiling Light, Upstairs, Walk-In Closet(s) |
| Primary Bathroom | 14x12 | Double Sink, Separate Shower, Separate Tub |
| Kitchen | 17x14 | Breakfast Bar/Counter, Custom Cabinets, Granite Countertops, Island, Lighting Recessed, Pantry, Stainless Steel Appliances, Tile Flooring |
| Dining Room | 17x15 | Family Room/Dining Combo, Formal Dining Room, Living Room/Dining Combo, Vaulted Ceiling |
| Family Room | 15x15 | 2 or More Family Rooms, Both Up & Down, Ceiling Fan, Downstairs, Separate Family Room, Surround Sound |
| Loft | 15x15 | Ceiling Fan, Family Room |
| Bedroom 2 | 10x10 | Ceiling Fan, Closet, Downstairs |
| Bedroom 3 | 10x10 | Ceiling Fan, Ceiling Light, Closet, Upstairs |
| Bedroom 4 | 11x10 | Ceiling Fan, Ceiling Light, Closet, Upstairs |


 © Copyright 2026 of the Greater Las Vegas Association of REALTORS® MLS. All rights
reserved. The data relating to real estate for sale on this web site comes in part from the INTERNET DATA
EXCHANGE Program of the Greater Las Vegas Association of REALTORS® MLS. Real estate listings held by
brokerage firms other than this site owner are marked with the IDX logo. GLVAR deems information reliable
but not guaranteed.
© Copyright 2026 of the Greater Las Vegas Association of REALTORS® MLS. All rights
reserved. The data relating to real estate for sale on this web site comes in part from the INTERNET DATA
EXCHANGE Program of the Greater Las Vegas Association of REALTORS® MLS. Real estate listings held by
brokerage firms other than this site owner are marked with the IDX logo. GLVAR deems information reliable
but not guaranteed.
Connect with a real estate agent today — Call/text (702) 832-0229