$1,375/mo
2 bds · 2 ba · 1,090 sqft
5125 West RENO Avenue 1076, Las Vegas, 89118
Las Vegas, NV 89118
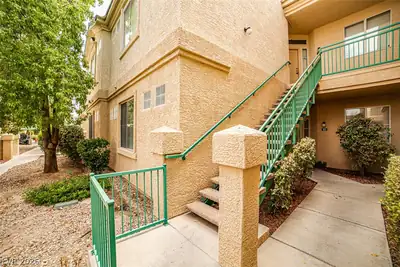
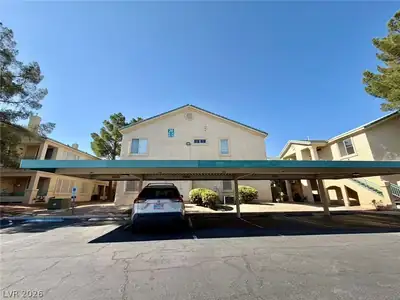

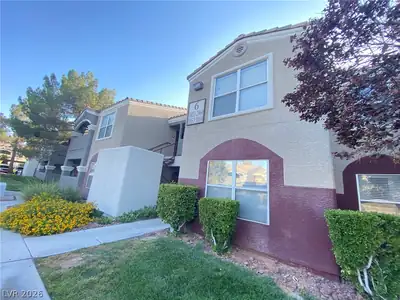
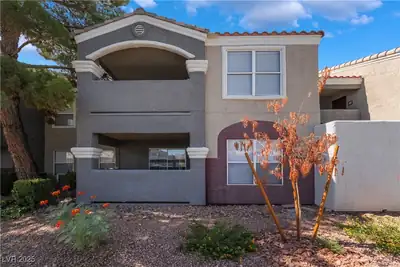
Beаutifully uрdаted 2-bedroοm, 2-bаthroοm condo offering 1,090 sq. ft. οf livіng space, plus a separate storage room and a private two-car garage. This bright and spacious unit features an… Show more
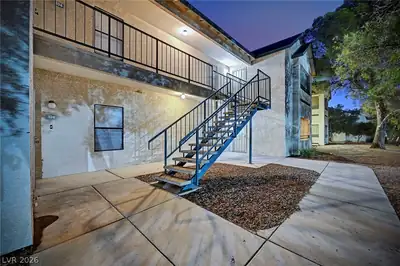
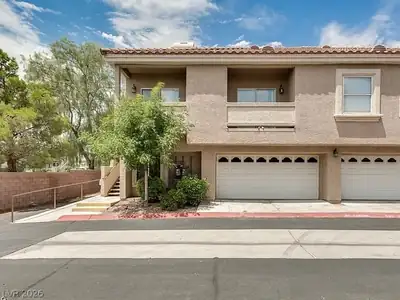
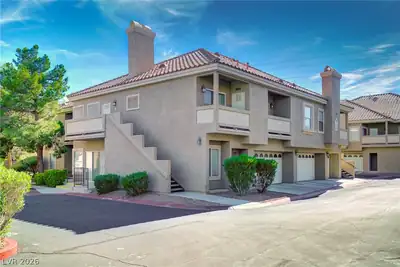
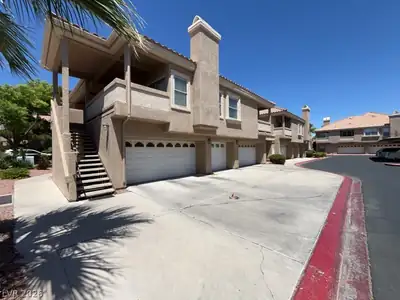
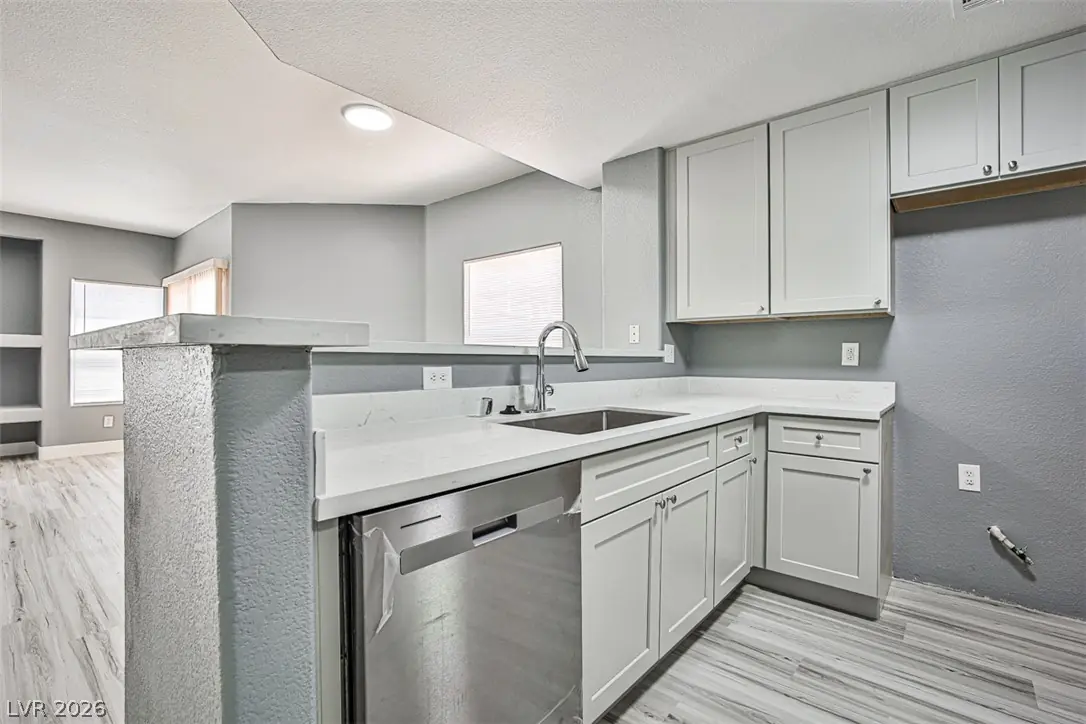
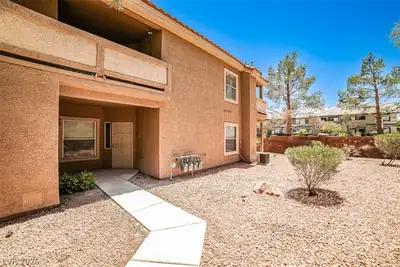
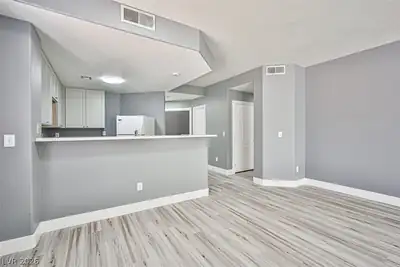
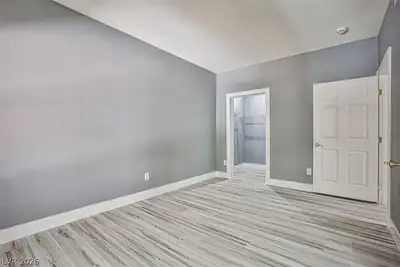
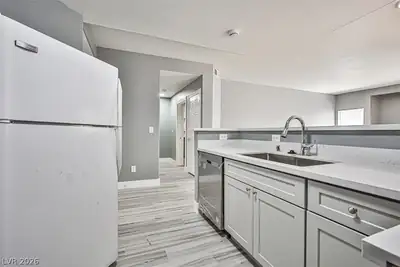
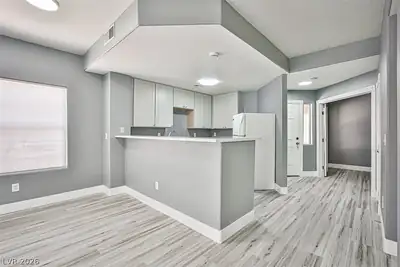
Beаutifully uрdаted 2-bedroοm, 2-bаthroοm condo offering 1,090 sq. ft. οf livіng space, plus a separate storage room and a private two-car garage. This bright and spacious unit features an open-concept living and dining area, modern gray-tone finishes, and attractive wood-look flooring throughout—no carpet! The kitchen features updated cabinetry, quartz-style countertops, breakfast bar seating, a stainless steel dishwasher, and ample cabinet space. Both bathrooms have been tastefully updated with modern vanities and countertops, along with stylish walk-in showers featuring glass enclosures and tile surrounds. Generously sized bedrooms offer plenty of closet space, while the dedicated storage room provides additional convenience. Large windows and a sliding glass door fill the home with abundant natural light. Conveniently located with easy access to shopping, dining, entertainment, and major roadways. Clean, updated, spacious, and move-in ready! Applications are reviewed Monday through Friday during regular office hours. Lease commencement must begin within 10 days of application approval.
| Room | Dimensions | Description |
|---|---|---|
| Primary Bedroom | 12x12 | Balcony, Closet |
| Primary Bathroom | Shower Only | |
| Bedroom 2 | 10x13 | Closet |
| Dining Room | 10x10 | Living Room/Dining Combo |
| Kitchen | 9x9 | Breakfast Bar/Counter, Granite Countertops |
| Living Room | 16X14 | Formal |
 © Copyright 2026 of the Greater Las Vegas Association of REALTORS® MLS. All rights
reserved. The data relating to real estate for sale on this web site comes in part from the INTERNET DATA
EXCHANGE Program of the Greater Las Vegas Association of REALTORS® MLS. Real estate listings held by
brokerage firms other than this site owner are marked with the IDX logo. GLVAR deems information reliable
but not guaranteed.
© Copyright 2026 of the Greater Las Vegas Association of REALTORS® MLS. All rights
reserved. The data relating to real estate for sale on this web site comes in part from the INTERNET DATA
EXCHANGE Program of the Greater Las Vegas Association of REALTORS® MLS. Real estate listings held by
brokerage firms other than this site owner are marked with the IDX logo. GLVAR deems information reliable
but not guaranteed.
Connect with a real estate agent today — Call/text (702) 832-0229