$1,380/mo
2 bds · 2 ba · 1,108 sqft
5125 West Reno Avenue 2010, Las Vegas, 89118
Las Vegas, NV 89118
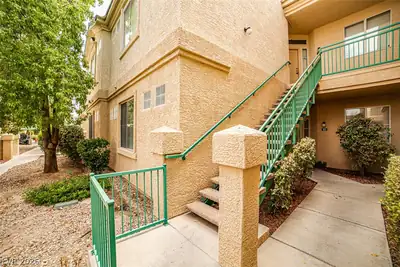
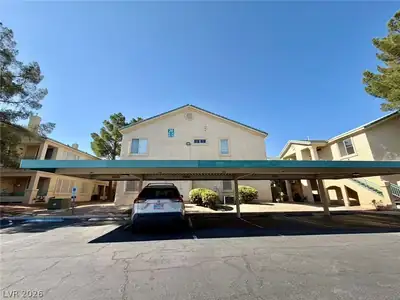
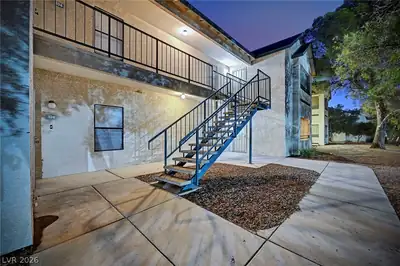
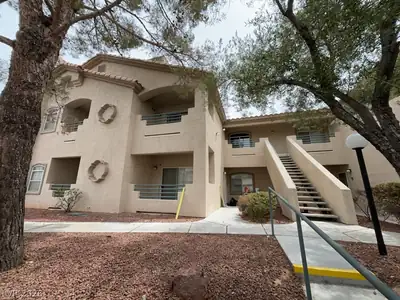
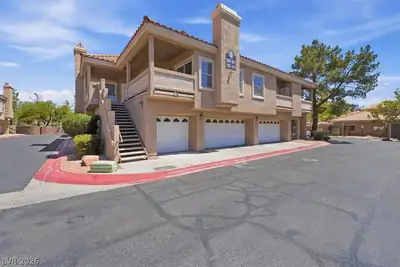
Dive іnto the vіbrаnt lifestylе of Ꮮaѕ Vegas with this stunnіng cοndo located at 5125 W Reno Ave, #1076. Unit has new carpet, fresh paint, and new window blinds! This spacious 1,090 sq ft… Show more
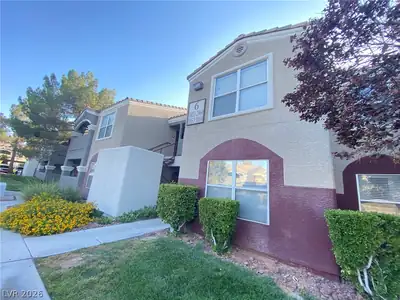
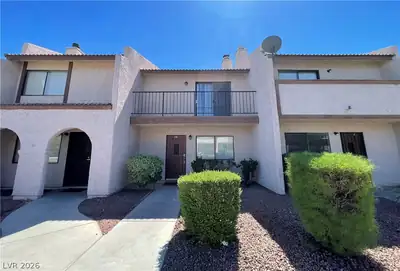
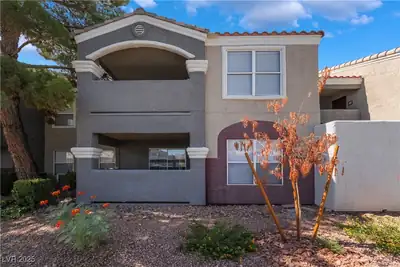
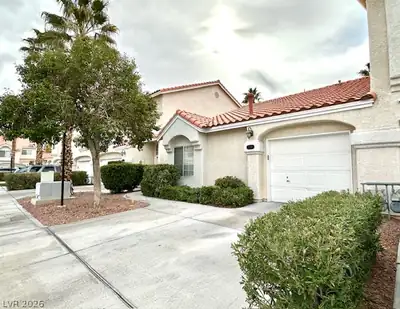
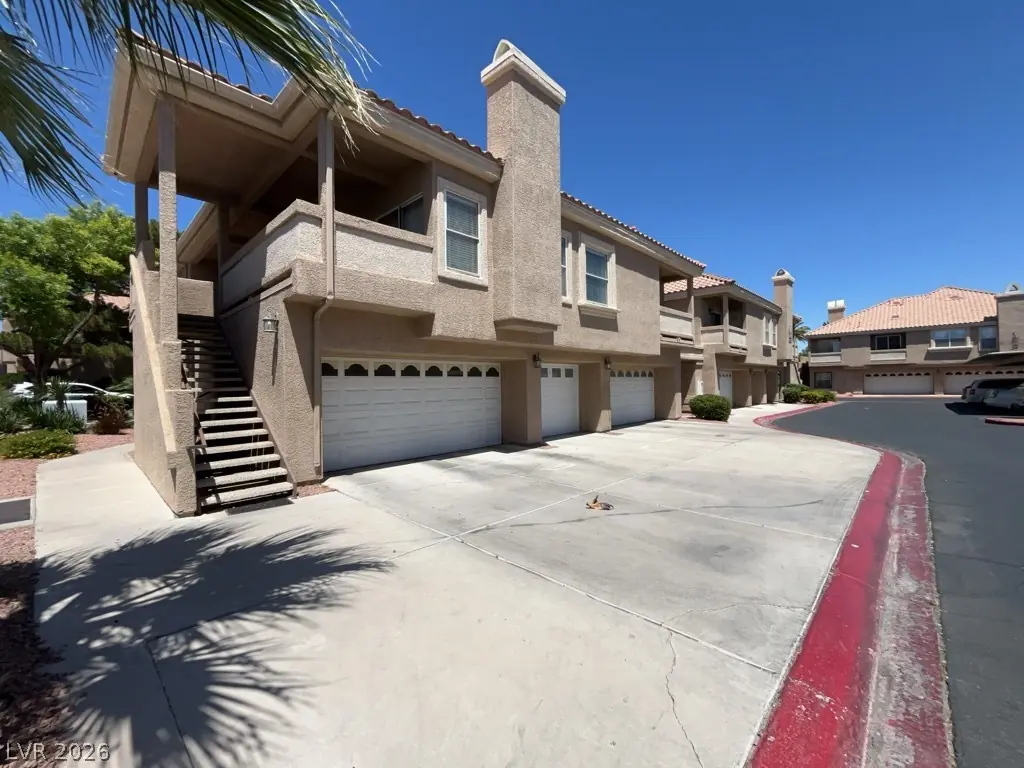
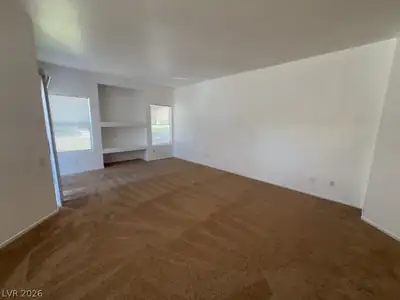
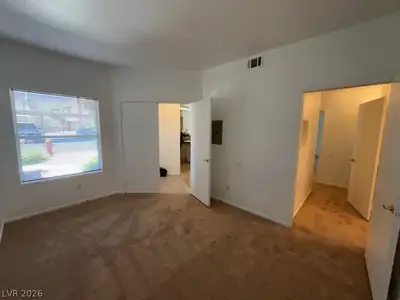
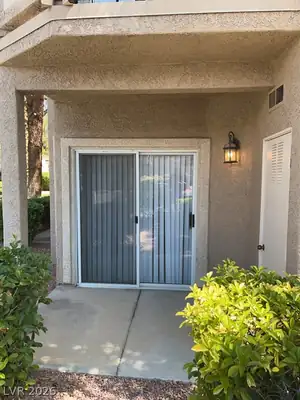
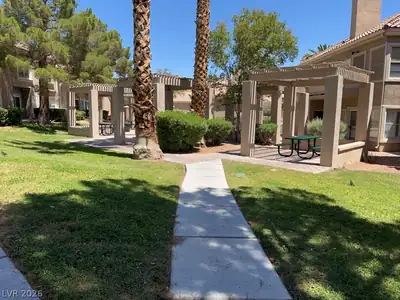
Dive іnto the vіbrаnt lifestylе of Ꮮaѕ Vegas with this stunnіng cοndo located at 5125 W Reno Ave, #1076. Unit has new carpet, fresh paint, and new window blinds! This spacious 1,090 sq ft property offers an inviting retreat with two generously sized bedrooms, perfect for unwinding. Enjoy the convenience of two full bathrooms, providing ample space and privacy for residents and guests alike. The open-plan layout enhances the sense of space and light, creating a welcoming atmosphere for relaxation. Nestled in a prime location, this condo offers easy access to the vibrant attractions and entertainment that Las Vegas is renowned for. The property promises a seamless blend of comfort and modern living, catering to both leisurely weekends and busy weekdays. Visit your new home and experience the best of Las Vegas living. Your new adventure begins at 5125 W Reno Ave, #1076!
| Room | Dimensions | Description |
|---|---|---|
| Bedroom 2 | 10X13 | Closet |
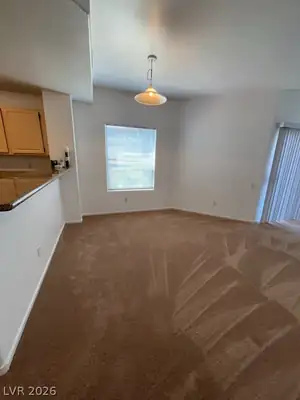
| Dining Room | 9X16 | Dining Area |
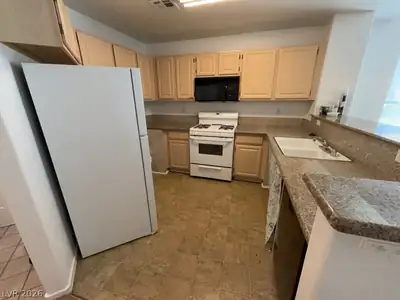
| Kitchen | 8x9 | Breakfast Bar/Counter |
| Living Room | 16X20 | Rear |
| Primary Bedroom | 11X12 | Walk-In Closet(s) |
| Primary Bathroom | 6x8 | Tub/Shower Combo |
 © Copyright 2026 of the Greater Las Vegas Association of REALTORS® MLS. All rights
reserved. The data relating to real estate for sale on this web site comes in part from the INTERNET DATA
EXCHANGE Program of the Greater Las Vegas Association of REALTORS® MLS. Real estate listings held by
brokerage firms other than this site owner are marked with the IDX logo. GLVAR deems information reliable
but not guaranteed.
© Copyright 2026 of the Greater Las Vegas Association of REALTORS® MLS. All rights
reserved. The data relating to real estate for sale on this web site comes in part from the INTERNET DATA
EXCHANGE Program of the Greater Las Vegas Association of REALTORS® MLS. Real estate listings held by
brokerage firms other than this site owner are marked with the IDX logo. GLVAR deems information reliable
but not guaranteed.
Connect with a real estate agent today — Call/text (702) 832-0229