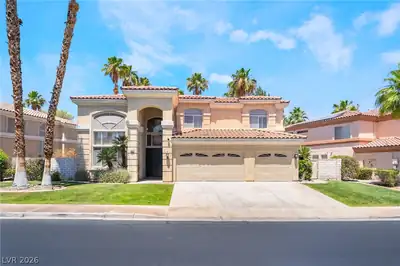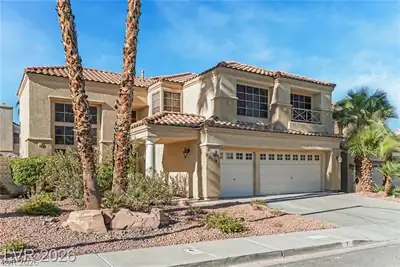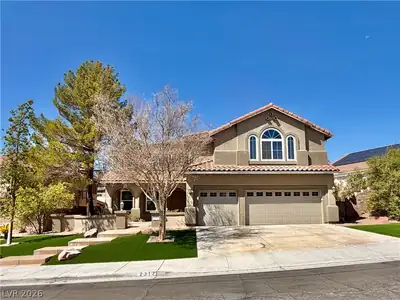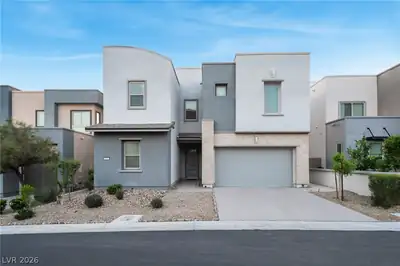
$3,650/mo
4 bds · 4 ba · 3,156 sqft
813 Horizon Canyon Drive, Henderson, 89052
Henderson, NV 89052
Enter your address below to find out how much your home is REALLY worth
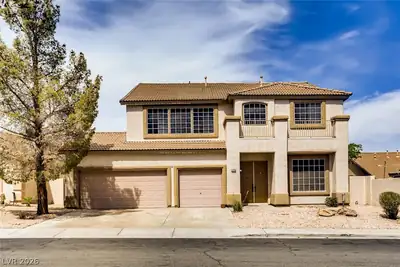
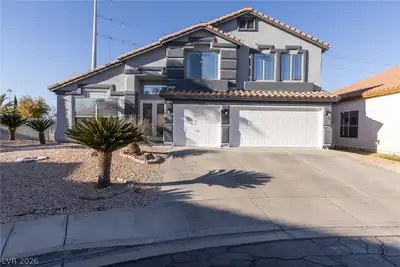
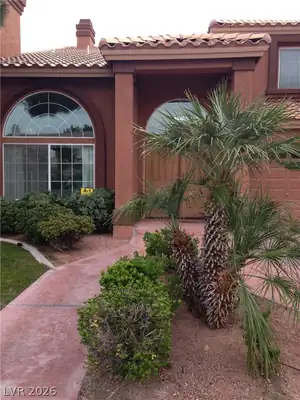
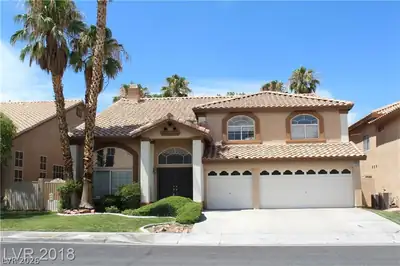
SPΑCE, FLΕΧIBILΙTΥ & REЅORT-STYLΕ OUΤDOOR LIVING! This impressive 3,052 sq. ft. Henderson home offers the space and versatility rarely found in a rental. Featuring 5 bedrooms plus a… Show more
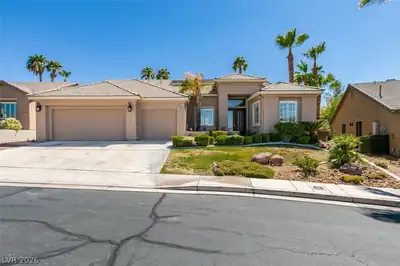
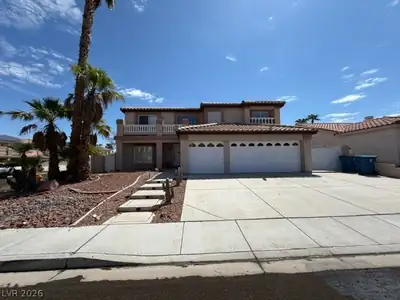
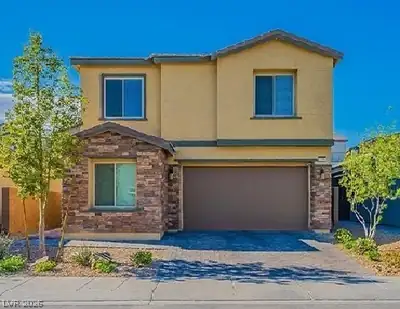
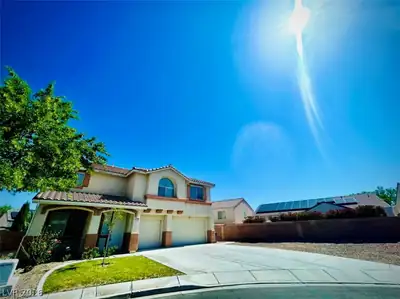
SPΑCE, FLΕΧIBILΙTΥ & REЅORT-STYLΕ OUΤDOOR LIVING! This impressive 3,052 sq. ft. Henderson home offers the space and versatility rarely found in a rental. Featuring 5 bedrooms plus a versatile sitting room off an upstairs bedroom that could potentially serve as a 6th bedroom, there is plenty of room for a large household, guests, home office, hobbies or whatever your lifestyle requires. The open kitchen is truly designed for gathering, with abundant cabinetry, polished stone countertops, a large center island, pantry and adjoining dining area. Vaulted ceilings, gleaming tile flooring, formal living and dining spaces, and a spacious family room with fireplace create an inviting interior. The oversized primary suite features vaulted ceilings, a sitting area and a beautifully appointed bath with soaking tub, glass-enclosed shower, stone finishes and dual vanities. The downstairs bedroom and bath add even more flexibility. The backyard is where this home really shines! Enjoy a sparkling heated pool and integrated spa surrounded by mature landscaping, a generous lawn, covered patio and shaded pergola. A built-in outdoor kitchen/BBQ area creates the perfect setting for entertaining or relaxing outdoors. Gated RV parking adds an especially desirable feature, along with a spacious driveway and 3-car garage. Located on a cul-de-sac in Green Valley Heights, this home offers a desirable Henderson location with convenient access to everyday amenities. Partially furnished or unfurnished—your choice. If you're searching for a larger rental with exceptional indoor space, a resort-style backyard and room for RVs, this one deserves a closer look.
| Room | Dimensions | Description |
|---|---|---|
| Primary Bedroom | 16x18 | Ceiling Fan, Ceiling Light, Pbr Separate From Other, Upstairs, Walk-In Closet(s) |
| Primary Bathroom | Double Sink, Separate Shower, Separate Tub | |
| Bedroom 2 | 11x10 | Closet, Upstairs |
| Bedroom 3 | 10x14 | Ceiling Fan, Ceiling Light, Closet, Upstairs |
| Bedroom 4 | 11x10 | Closet, Upstairs |
| Bedroom 5 | 11x10 | Closet, TV/ Cable, Upstairs |
| Bedroom 6 | 9x12 | Closet, Downstairs |
| Kitchen | Breakfast Bar/Counter, Breakfast Nook/Eating Area, Granite Countertops, Island, Pantry, Tile Flooring | |
| Family Room | 16x19 | Ceiling Fan, Downstairs, Separate Family Room |
| Dining Room | 12x12 | Dining Area, Formal Dining Room, Vaulted Ceiling |
| Living Room | 18x17 | Formal, Front, Sunken |
 © Copyright 2026 of the Greater Las Vegas Association of REALTORS® MLS. All rights
reserved. The data relating to real estate for sale on this web site comes in part from the INTERNET DATA
EXCHANGE Program of the Greater Las Vegas Association of REALTORS® MLS. Real estate listings held by
brokerage firms other than this site owner are marked with the IDX logo. GLVAR deems information reliable
but not guaranteed.
© Copyright 2026 of the Greater Las Vegas Association of REALTORS® MLS. All rights
reserved. The data relating to real estate for sale on this web site comes in part from the INTERNET DATA
EXCHANGE Program of the Greater Las Vegas Association of REALTORS® MLS. Real estate listings held by
brokerage firms other than this site owner are marked with the IDX logo. GLVAR deems information reliable
but not guaranteed.
Connect with a real estate agent today — Call/text (702) 832-0229
Connect with a local Green Valley real estate agent
Call/text
(702) 832-0229