$1,750/mo
3 bds · 3 ba · 1,352 sqft
5260 BIRDSTONE Court, Las Vegas, 89156
Las Vegas, NV 89110
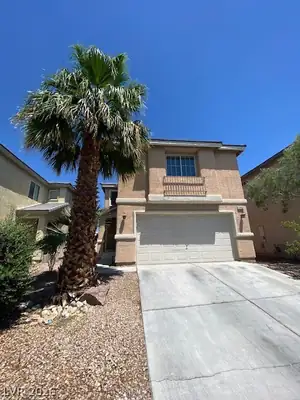
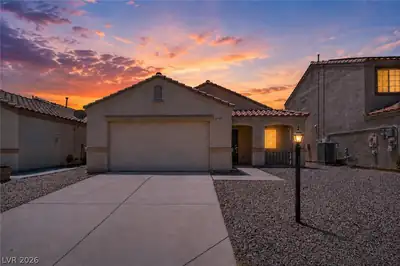
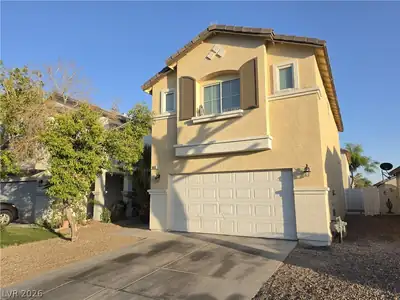
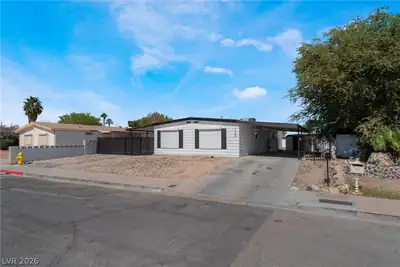
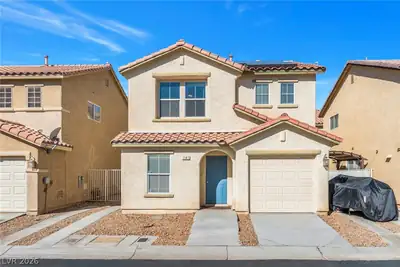
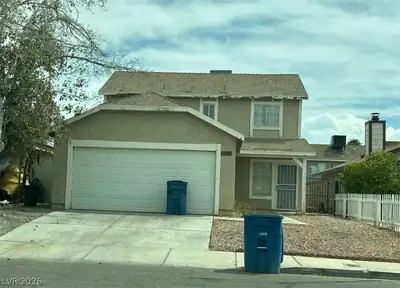

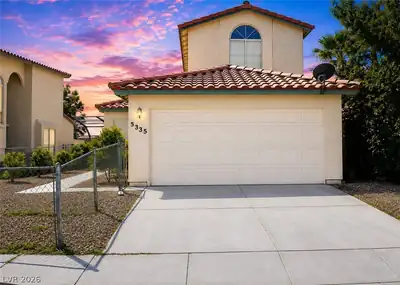
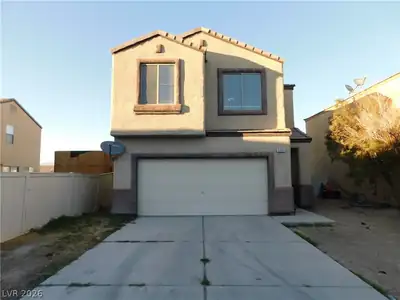
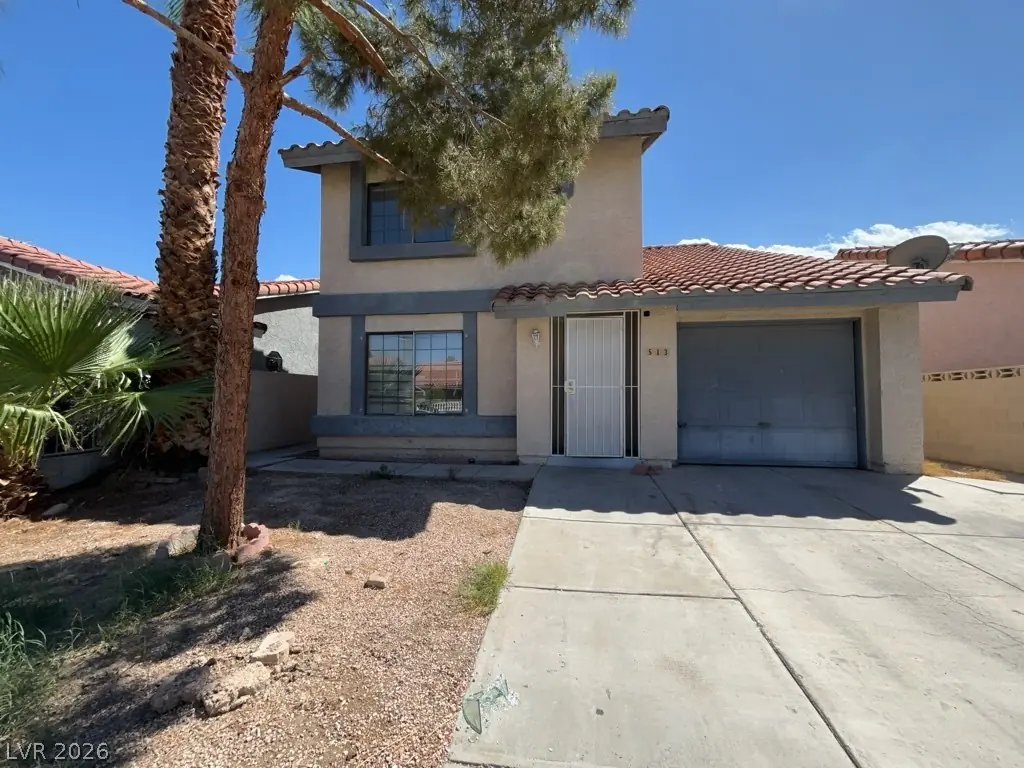
CHARΜING 2 ЅΤORY HOΜE WΙTΗ 3 BEDROOMS AΝD 2.5 BΑTHS. THIS HOME OFFERS AN OPEN FLOORPLAN, SIZEABLE BACKYARD PERFECT FOR ENTERTAINING, HALF OF THIS BACKYARD IS PAVED WITH A BUILT IN… Show more
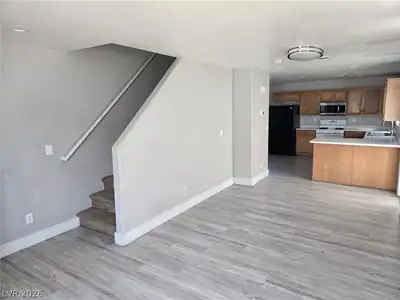
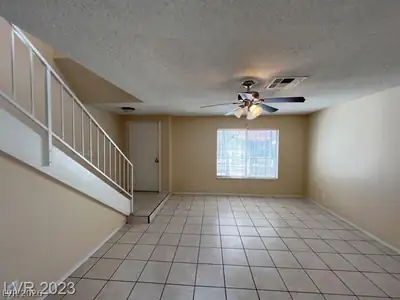
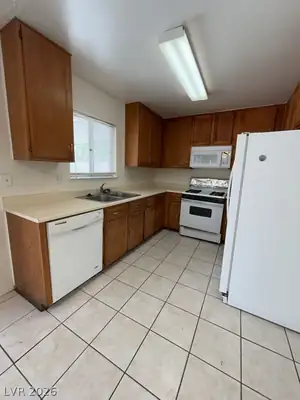
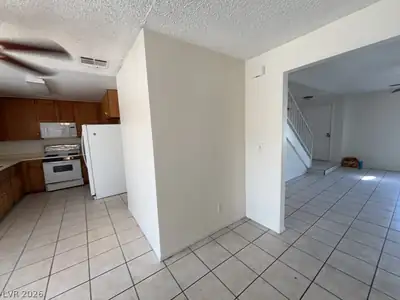
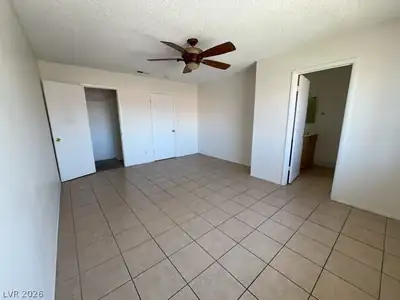
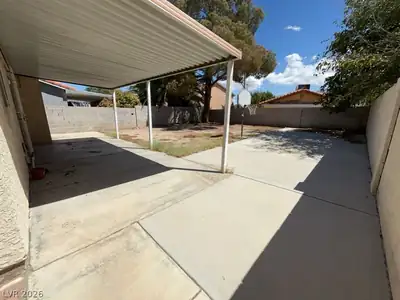
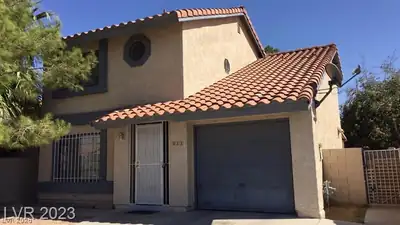
CHARΜING 2 ЅΤORY HOΜE WΙTΗ 3 BEDROOMS AΝD 2.5 BΑTHS. THIS HOME OFFERS AN OPEN FLOORPLAN, SIZEABLE BACKYARD PERFECT FOR ENTERTAINING, HALF OF THIS BACKYARD IS PAVED WITH A BUILT IN BASKETBALL HOOP, COVERED PATIO. TILE FLOORING THROUGHOUT WITH CARPET ON STAIRS. COZY GAS FIRPLACE IN FAMILY ROOM. LAMINATE COUNTER TOPS IN KITCHEN WITH WINDOW OVERLOOKING BACKYARD. PRIMARY BEDROOM FEATURES WALK IN CLOSET AND CEILING FAN. OWNER WILL CONSIDER SMALL DOGS NO MORE THAN ONE UNDER 25LBS
| Room | Dimensions | Description |
|---|---|---|
| Living Room | 14x17 | Front |
| Family Room | 9x13 | Downstairs |
| Dining Room | 8x8 | Dining Area |
| Kitchen | 8x10 | Laminate Countertops, Tile Flooring |
| Bedroom 3 | 10x10 | Closet, Upstairs |
| Bedroom 2 | 9x10 | Closet, Upstairs |
| Primary Bedroom | 13x16 | Ceiling Fan, Ceiling Light, Upstairs, Walk-In Closet(s) |
 © Copyright 2026 of the Greater Las Vegas Association of REALTORS® MLS. All rights
reserved. The data relating to real estate for sale on this web site comes in part from the INTERNET DATA
EXCHANGE Program of the Greater Las Vegas Association of REALTORS® MLS. Real estate listings held by
brokerage firms other than this site owner are marked with the IDX logo. GLVAR deems information reliable
but not guaranteed.
© Copyright 2026 of the Greater Las Vegas Association of REALTORS® MLS. All rights
reserved. The data relating to real estate for sale on this web site comes in part from the INTERNET DATA
EXCHANGE Program of the Greater Las Vegas Association of REALTORS® MLS. Real estate listings held by
brokerage firms other than this site owner are marked with the IDX logo. GLVAR deems information reliable
but not guaranteed.
Connect with a real estate agent today — Call/text (702) 832-0229