$264,999
3 bds · 2 ba · 1,276 sqft
513 Starfire Place, Las Vegas, 89107
Las Vegas, NV 89107
Enter your address below to find out how much your home is REALLY worth
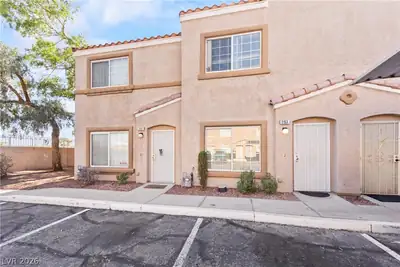
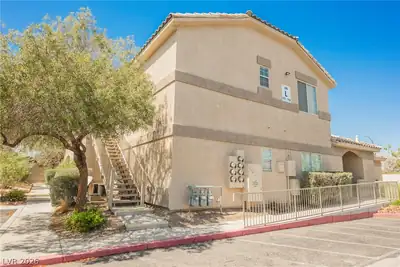
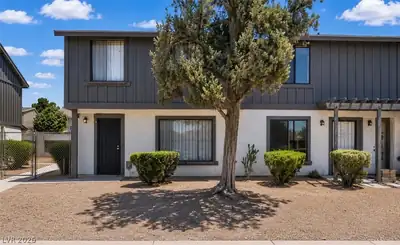
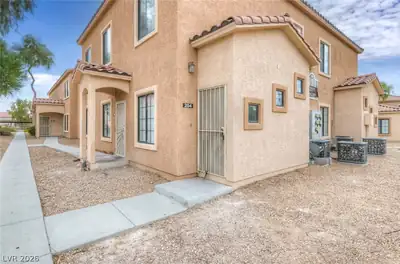
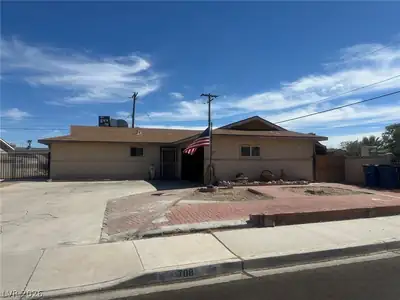
Spаciοuѕ 2 Story Tοwnhomе with 3 bеdrooms and 1.5 bathroomѕ. Rarе patio/yard attached to home with a breezeway area between the house and the 1 Car Garage and a 1 Car Covered Carport area… Show more
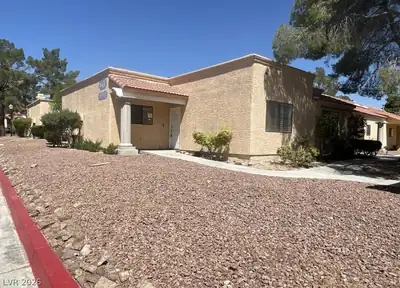
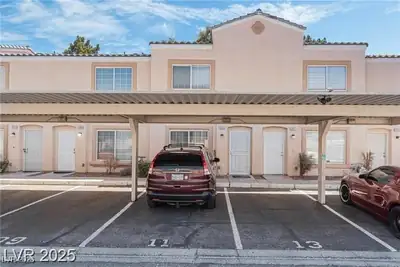

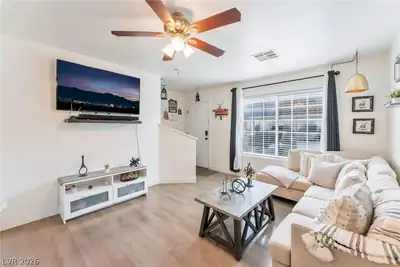
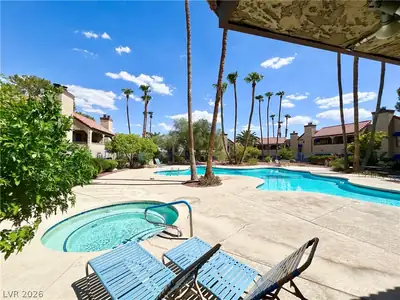
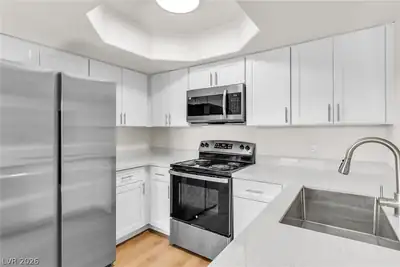
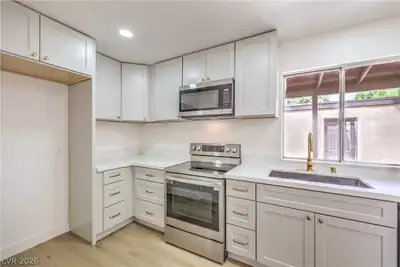
Spаciοuѕ 2 Story Tοwnhomе with 3 bеdrooms and 1.5 bathroomѕ. Rarе patio/yard attached to home with a breezeway area between the house and the 1 Car Garage and a 1 Car Covered Carport area. Step inside to the large great/living room which can accomodate a gigantic sectional sofa. Enter the kitchen area right off the breezeway/patio area and into a galley style of kitchen with raised oak cabinetry. Refrigerator will stay along with a newly installed faucet and sink. Downstairs laundry closet in kitche offers a Washer and Dryer that will stay with the property. Downstairs half bathroom for added convenience next to the living room. Upstairs you will find 3 large bedrooms and 1 full sized bathroom. Jacuzzi tub/shower combo is waiting for your relaxation. The HOA offers a sparkling community pool and well-maintained landscaping throughout the community. Great investment property or occupy and make it your own!
| Room | Dimensions | Description |
|---|---|---|
| Primary Bedroom | 15x13 | Ceiling Fan, Upstairs, Walk-In Closet(s) |
| Primary Bathroom | Tub/Shower Combo | |
| Bedroom 2 | 13x12 | Upstairs |
| Bedroom 3 | 11x11 | Ceiling Fan, Upstairs |
| Dining Room | 9x9 | Dining Area, Kitchen/Dining Room Combo |
| Kitchen | Tile Flooring | |
| Living Room | 17x16 | Front |


 © Copyright 2026 of the Greater Las Vegas Association of REALTORS® MLS. All rights
reserved. The data relating to real estate for sale on this web site comes in part from the INTERNET DATA
EXCHANGE Program of the Greater Las Vegas Association of REALTORS® MLS. Real estate listings held by
brokerage firms other than this site owner are marked with the IDX logo. GLVAR deems information reliable
but not guaranteed.
© Copyright 2026 of the Greater Las Vegas Association of REALTORS® MLS. All rights
reserved. The data relating to real estate for sale on this web site comes in part from the INTERNET DATA
EXCHANGE Program of the Greater Las Vegas Association of REALTORS® MLS. Real estate listings held by
brokerage firms other than this site owner are marked with the IDX logo. GLVAR deems information reliable
but not guaranteed.
Connect with a real estate agent today — Call/text (702) 832-0229