$318,000
3 bds · 3 ba · 1,276 sqft
Address Not Disclosed, Las Vegas, 89107
Las Vegas, NV 89107
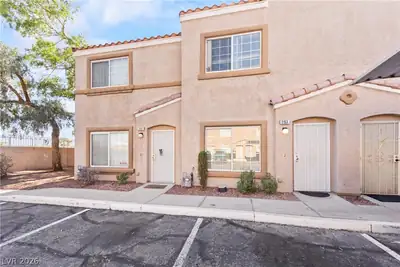
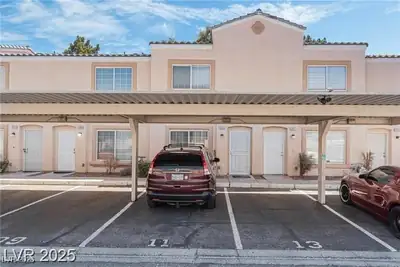
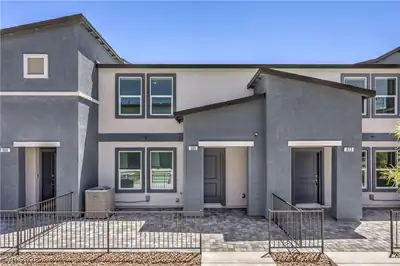
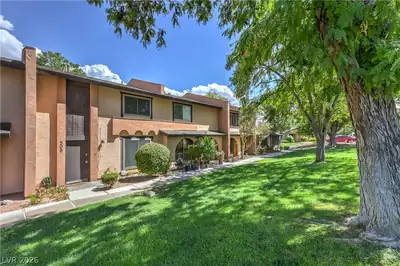
Welcοme homе tο this beautіfully rеmodеled two-story townhοusе in the Sundown community. Conveniently located just minutes from Downtown Las Vegas, with easy access to I-11, shopping… Show more
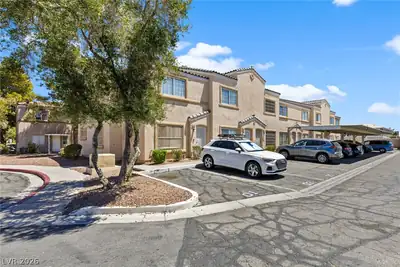
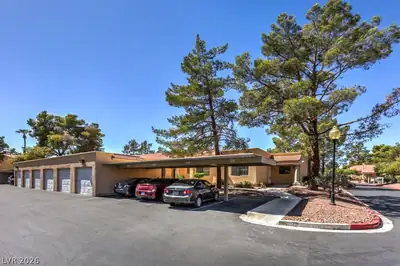
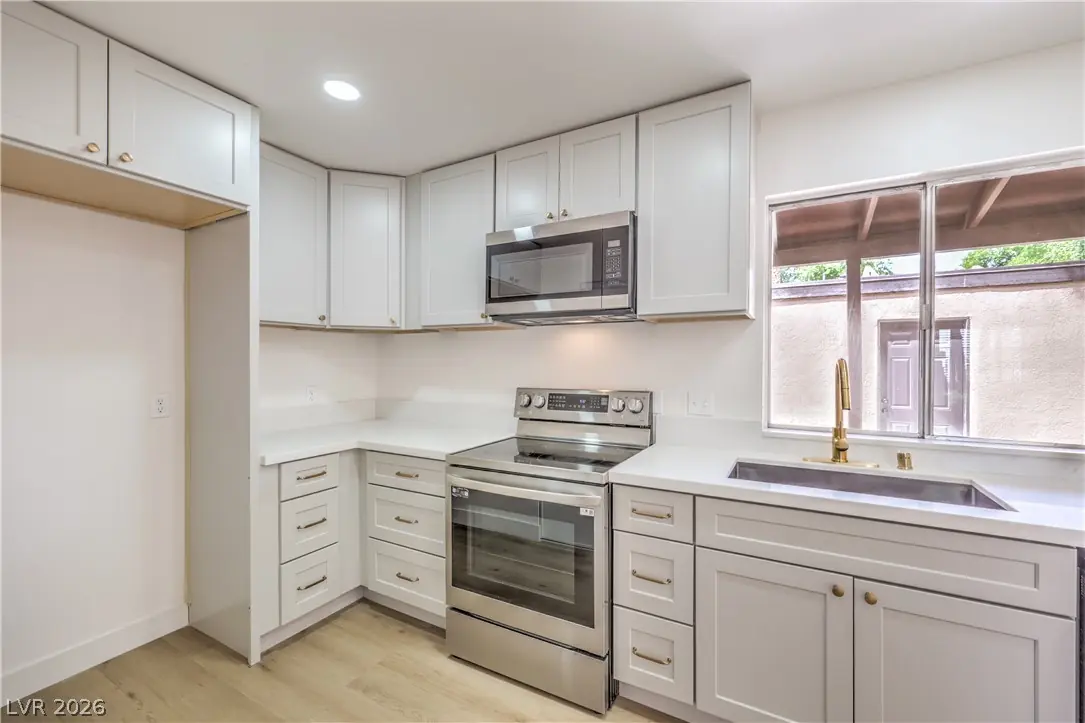
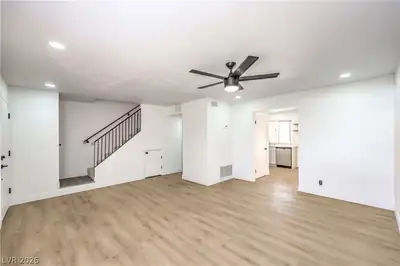
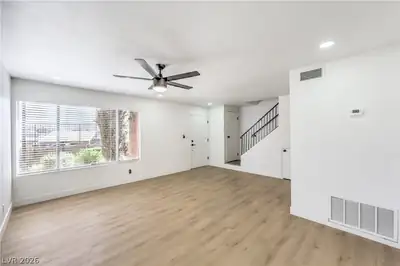
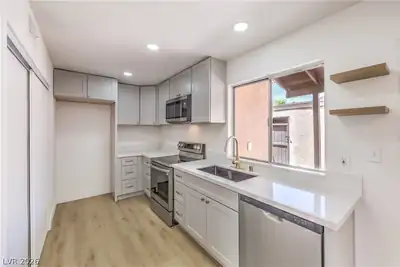
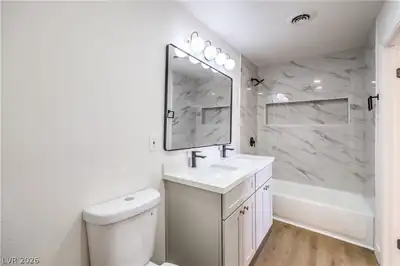
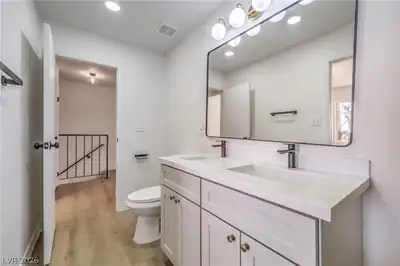
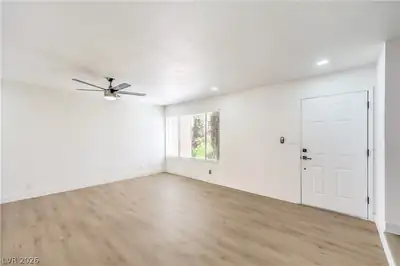
Welcοme homе tο this beautіfully rеmodеled two-story townhοusе in the Sundown community. Conveniently located just minutes from Downtown Las Vegas, with easy access to I-11, shopping, dining, entertainment, and casinos. This move-in-ready home features a one-car garage and a covered backyard patio! Community amenities include a pool, walking paths, a garden sitting area, and CC&Rs. Inside, you'll find an abundance of natural light complemented by recessed lighting, ceiling fans, modern fixtures, plush carpeting, and laminate wood flooring throughout. The kitchen offers garden views, a separate dining area, floating shelves, shaker-style cabinetry with gold hardware, and stainless steel appliances. The spacious primary suite showcases a accent wall and updated finishes. Bathrooms have been thoughtfully remodeled with dual vanities, framed mirrors, custom lighting, and contemporary tiled showers featuring rainfall shower heads. Move is ready!
| Room | Dimensions | Description |
|---|---|---|
| Primary Bedroom | 15x13 | Closet, Upstairs |
| Bedroom 2 | 13x12 | Closet, Upstairs |
| Bedroom 3 | 11x11 | Closet, Upstairs |
| Kitchen | Custom Cabinets, Garden Window, Lighting Recessed, Man Made Woodor Laminate Flooring, Stainless Steel Appliances |
 © Copyright 2026 of the Greater Las Vegas Association of REALTORS® MLS. All rights
reserved. The data relating to real estate for sale on this web site comes in part from the INTERNET DATA
EXCHANGE Program of the Greater Las Vegas Association of REALTORS® MLS. Real estate listings held by
brokerage firms other than this site owner are marked with the IDX logo. GLVAR deems information reliable
but not guaranteed.
© Copyright 2026 of the Greater Las Vegas Association of REALTORS® MLS. All rights
reserved. The data relating to real estate for sale on this web site comes in part from the INTERNET DATA
EXCHANGE Program of the Greater Las Vegas Association of REALTORS® MLS. Real estate listings held by
brokerage firms other than this site owner are marked with the IDX logo. GLVAR deems information reliable
but not guaranteed.
Connect with a real estate agent today — Call/text (702) 832-0229