$695,000
3 bds · 2 ba · 2,270 sqft
10227 Donde Avenue, Las Vegas, 89135
Las Vegas, NV 89135
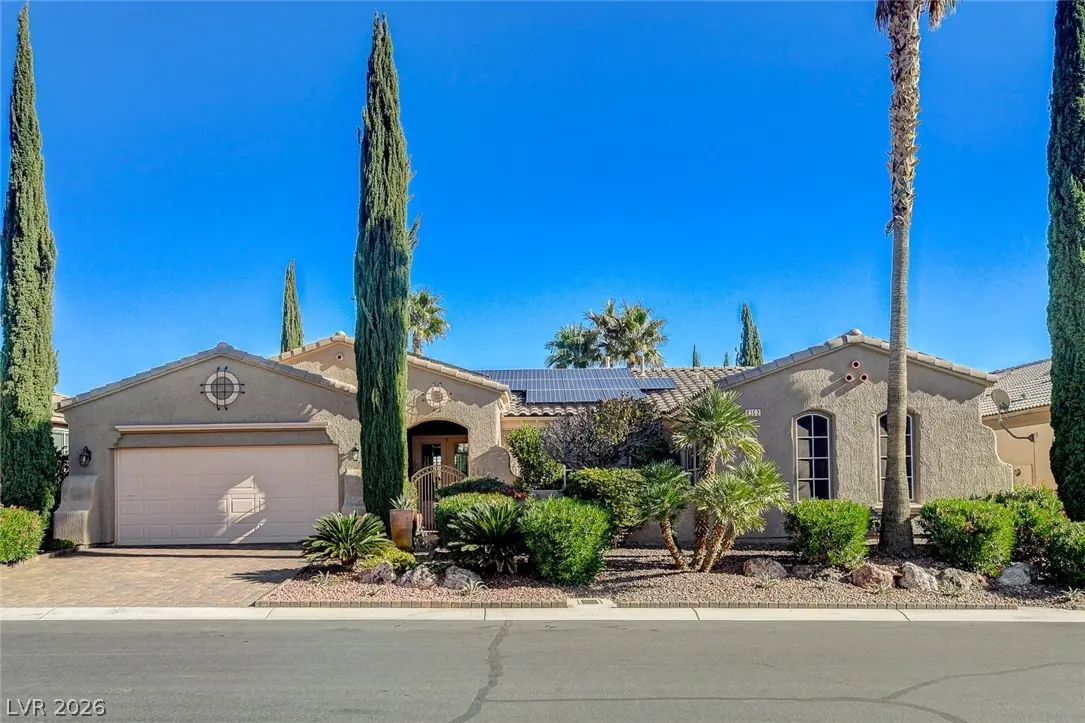
UNIQUE OASIS IS A GREAT DESCRIPTION OF THIS 'SIENA' IN SUMMERLIN AGE-QUALIFIED PROPERTY, '7110' MODEL, APPROX 2288/SF, BOASTING A LARGE 34'X14' INVITING POOL, SOLAR HEATED W/ CASCADING… Show more
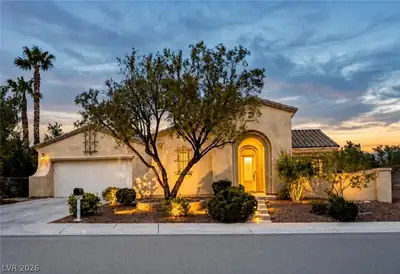
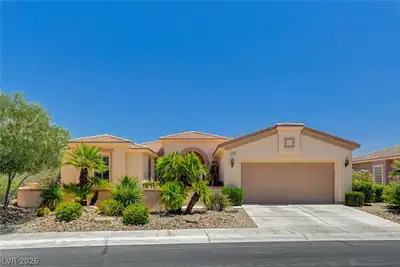
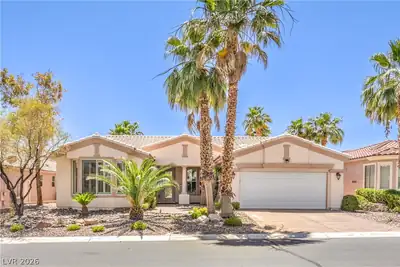
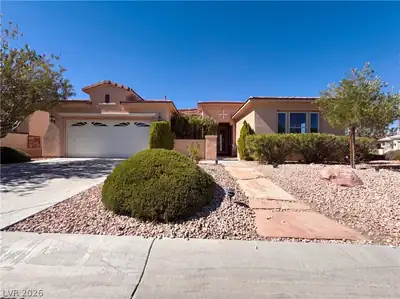
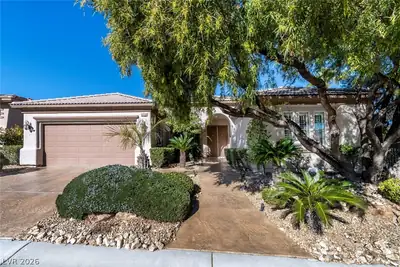
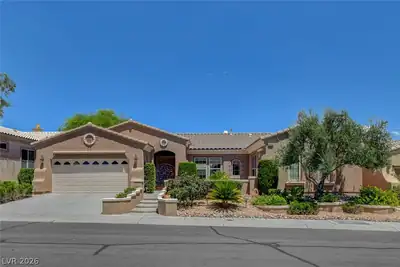
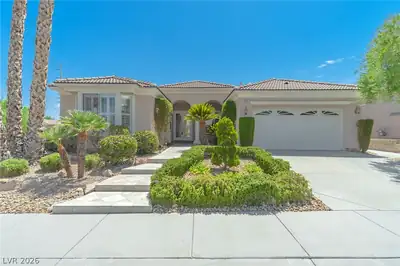
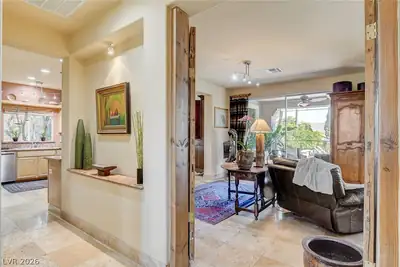
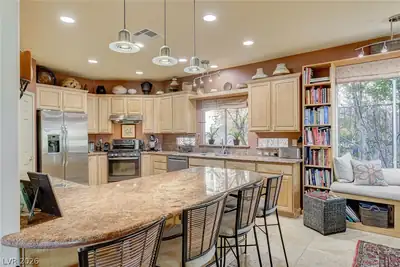
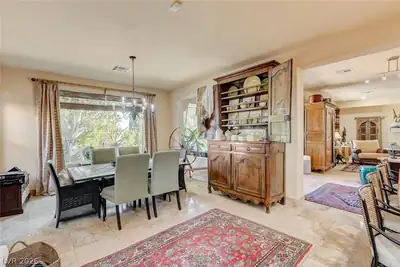
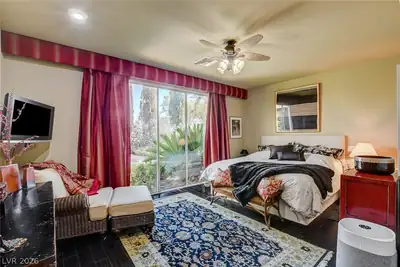
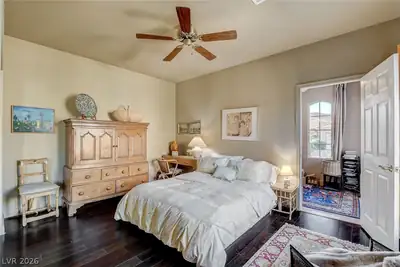
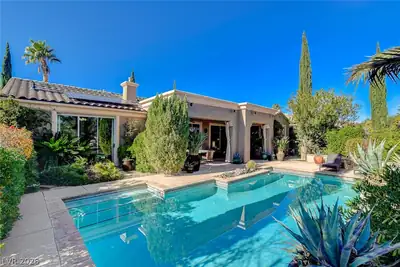
UNIQUE OASIS IS A GREAT DESCRIPTION OF THIS 'SIENA' IN SUMMERLIN AGE-QUALIFIED PROPERTY, '7110' MODEL, APPROX 2288/SF, BOASTING A LARGE 34'X14' INVITING POOL, SOLAR HEATED W/ CASCADING WATERFALLS, 600 BOTTLE WINE CELLAR, FULLY OWNED & PAID $65,000 FOR 32 SOLAR PANELS W/ 3 TESLA BATTERIES & 240V EV HOOKUP, EUROPEAN FLAIR INSIDE & OUT W/ ITALIAN CYPRUS TREES, CUSTOM GATED COURTYARD, PAVER ENTRY & DRIVE, FULLY FENCED REAR W/ B/IN BBQ, LG POTS W/ PLANTS, COVERED PATIO, INTERIOR W/ TRAVERTINE MARBLE FLOORS, RECONFIGURED KITCHEN W/ GRANITE & MAPLE, STAINLESS STEEL APPLIANCES, CUSTOM B/IN SHELVING W/ SITTING & DINING AREAS, GREAT RM W/ DESIGNER ASIAN DBL DOOR FEATURE & MARBLE FIREPLACE, PRIMARY BED W/ FULL BATH, SECOND & THIRD BEDRMS W/ BATH, DEN OFF OF 2ND BED THAT CAN BE USED IN MULTIPLE WAYS, LAUNDRY RM W/ WASHER, DRYER, SINK & CABINETS, DBL GLASS ENTRY DOOR, 2 CAR GARAGE W/ GOLF CART STORAGE AREA, PLUS SO MUCH MORE, INCLUDING ALL AMENITIES SIENA HAS TO OFFER!
| Room | Dimensions | Description |
|---|---|---|
| Primary Bedroom | 17x12 | Bedroom With Bath Downstairs, Ceiling Fan, Ceiling Light, Downstairs, Mirrored Door, Walk-In Closet(s) |
| Primary Bathroom | Double Sink, Separate Shower, Tub With Jets | |
| Bedroom 2 | 14x11 | Ceiling Fan, Downstairs, Mirrored Door, With Bath |
| Bedroom 3 | 12x11 | Ceiling Fan, Closet, Downstairs |
| Dining Room | 18x13 | Dining Area, Kitchen/Dining Room Combo, Living Room/Dining Combo |
| Den | 14X8 | Ceiling Fan, Downstairs |
| Kitchen | Breakfast Bar/Counter, Breakfast Nook/Eating Area, Granite Countertops, Lighting Track, Stainless Steel Appliances, Tile Flooring, Walk-in Pantry | |
| Great Room | 34X15 | Downstairs |
 © Copyright 2026 of the Greater Las Vegas Association of REALTORS® MLS. All rights
reserved. The data relating to real estate for sale on this web site comes in part from the INTERNET DATA
EXCHANGE Program of the Greater Las Vegas Association of REALTORS® MLS. Real estate listings held by
brokerage firms other than this site owner are marked with the IDX logo. GLVAR deems information reliable
but not guaranteed.
© Copyright 2026 of the Greater Las Vegas Association of REALTORS® MLS. All rights
reserved. The data relating to real estate for sale on this web site comes in part from the INTERNET DATA
EXCHANGE Program of the Greater Las Vegas Association of REALTORS® MLS. Real estate listings held by
brokerage firms other than this site owner are marked with the IDX logo. GLVAR deems information reliable
but not guaranteed.
Connect with a real estate agent today — Call/text (702) 832-0229
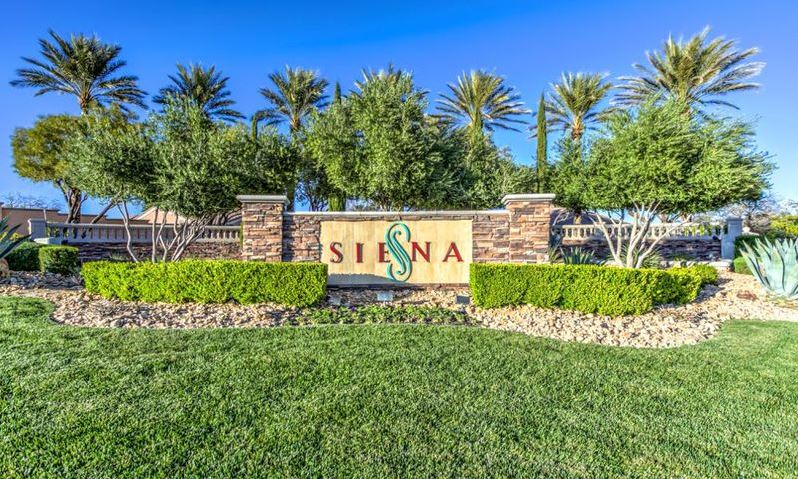
Siena in Las Vegas, Nevada is a 667-acre age-restricted community. Located within the beautifully master-planned community of Summerlin, Las Vegas.
Read about Siena Community.Connect with a local Siena real estate agent
Call/text
(702) 832-0229