$544,900
5 bds · 3 ba · 2,460 sqft
9550 Granville Bridge Street, Las Vegas, 89139
Las Vegas, NV 89139
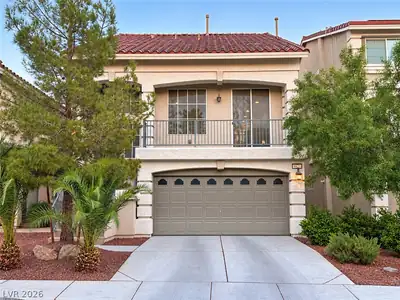
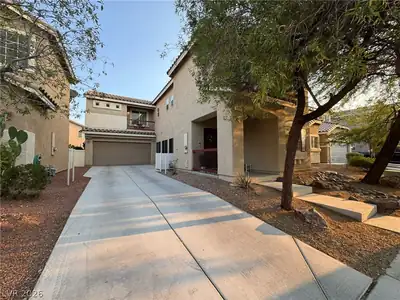
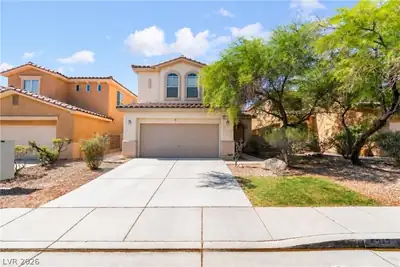
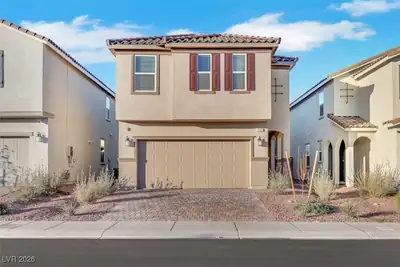
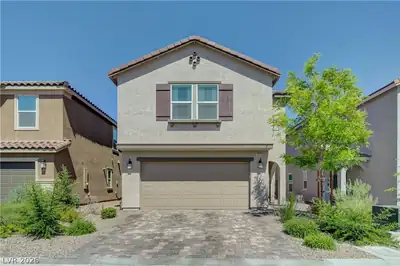
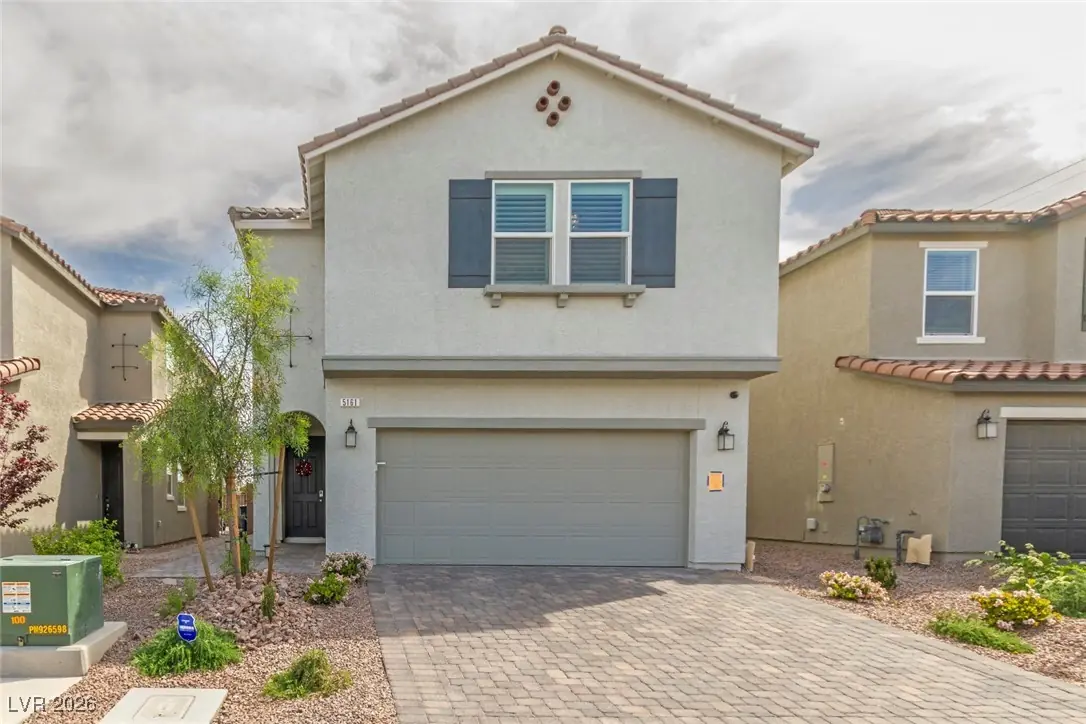
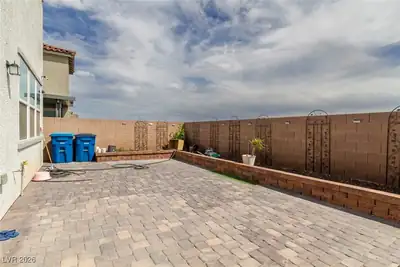
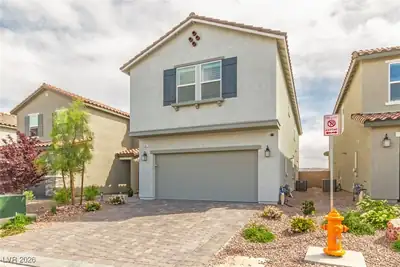
Welcome to your dream home! This like-new two-story property offers impressive curb appeal with a brick paver driveway, side to backyard access and to a spacious 2-car garage. Step inside… Show more
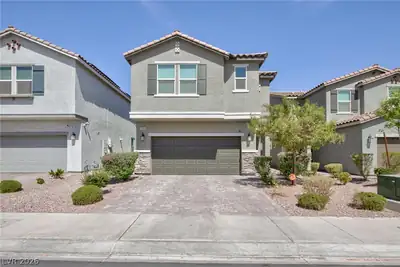
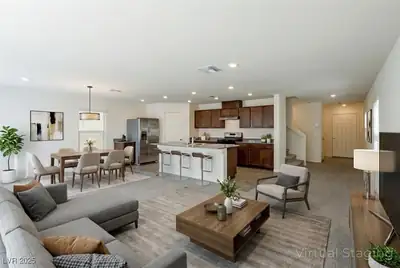
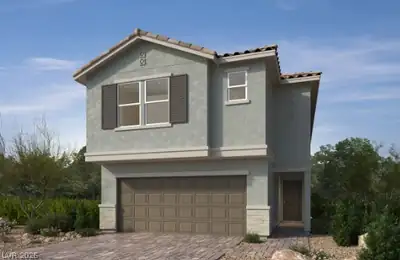
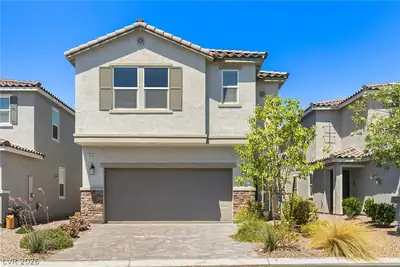
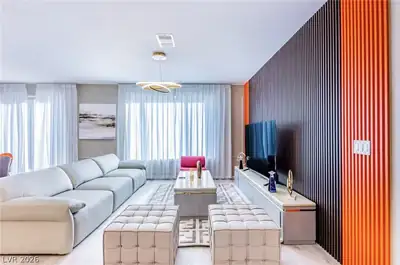
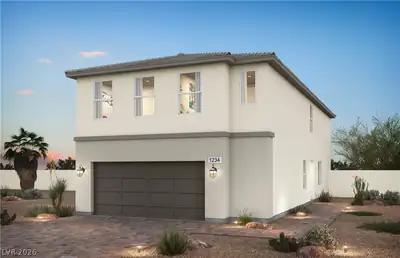
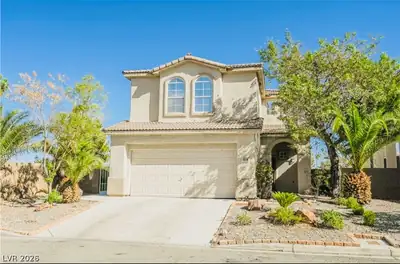
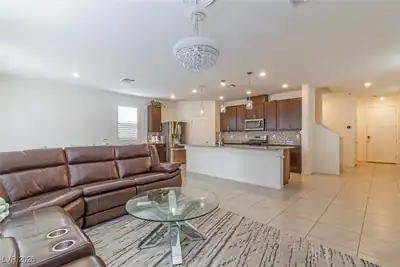
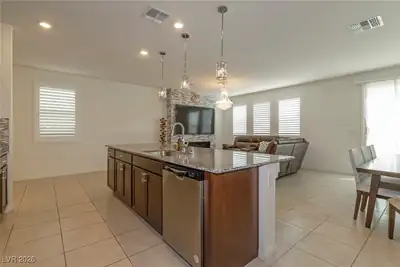
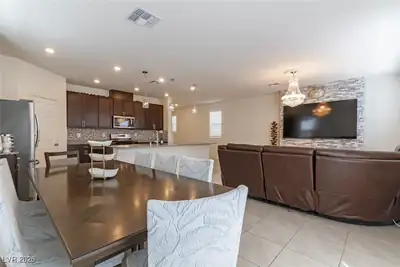
Welcome to your dream home! This like-new two-story property offers impressive curb appeal with a brick paver driveway, side to backyard access and to a spacious 2-car garage. Step inside to an open-concept floor plan with upgraded 9-ft. ceilings, perfect for modern living. A downstairs bedroom and full bath provide an ideal space for guests or multigenerational living. The chef-inspired kitchen showcases sleek granite countertops, 42-inch upper cabinets, a under-mount farm sink and stainless steel appliances. Upstairs, unwind in the expansive loft—perfect for a game room or home theater. The luxurious primary suite includes a large walk-in closet and a private en-suite bath. Additional features include a tankless water heater and chandeliers in all bedrooms, the loft, and great room. Comfort, style, and energy efficiency come together in this beautifully crafted home.
| Room | Dimensions | Description |
|---|---|---|
| Primary Bedroom | 16x18 | Ceiling Light, Upstairs, Walk-In Closet(s) |
| Primary Bathroom | 10x8 | Double Sink, Separate Shower, Separate Tub, Tub |
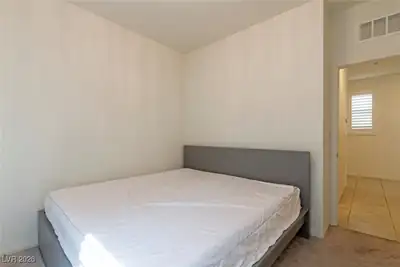
| Bedroom 2 | 10x11 | Ceiling Light, Closet, TV/ Cable, Upstairs |
| Bedroom 3 | 10x11 | Ceiling Light, Closet, Upstairs |
| Bedroom 4 | 11x11 | Ceiling Light, Closet, Upstairs |
| Loft | 13x13 | Great Room |
| Bedroom 5 | 10x11 | Ceiling Light, Closet, Downstairs, With Bath |
| Family Room | 18x18 | Downstairs, Entertainment Center |
| Dining Room | 18x10 | Breakfast Nook/Eating Area, Dining Area |
| Kitchen | 18x8 | Breakfast Bar/Counter, Breakfast Nook/Eating Area, Granite Countertops, Stainless Steel Appliances |
 © Copyright 2026 of the Greater Las Vegas Association of REALTORS® MLS. All rights
reserved. The data relating to real estate for sale on this web site comes in part from the INTERNET DATA
EXCHANGE Program of the Greater Las Vegas Association of REALTORS® MLS. Real estate listings held by
brokerage firms other than this site owner are marked with the IDX logo. GLVAR deems information reliable
but not guaranteed.
© Copyright 2026 of the Greater Las Vegas Association of REALTORS® MLS. All rights
reserved. The data relating to real estate for sale on this web site comes in part from the INTERNET DATA
EXCHANGE Program of the Greater Las Vegas Association of REALTORS® MLS. Real estate listings held by
brokerage firms other than this site owner are marked with the IDX logo. GLVAR deems information reliable
but not guaranteed.
Connect with a real estate agent today — Call/text (702) 832-0229