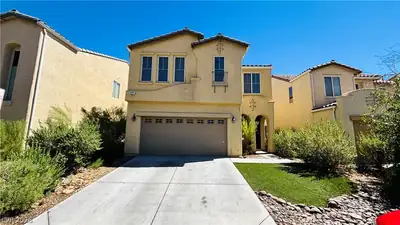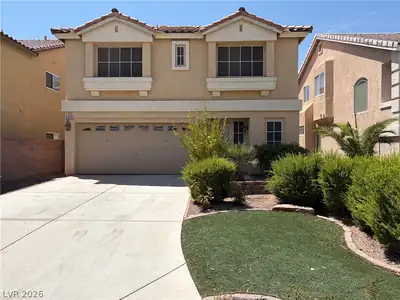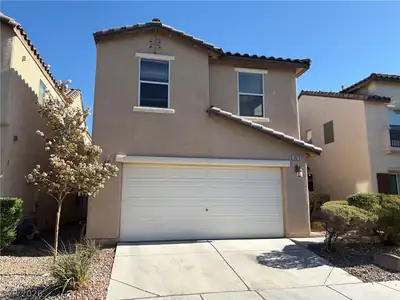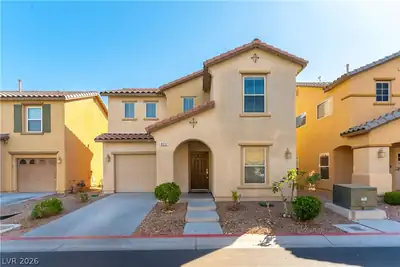
$2,000/mo
3 bds · 3 ba · 1,794 sqft
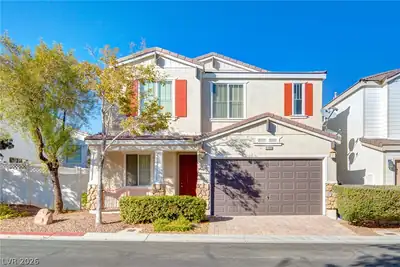
5150 Silent Valley Avenue, Las Vegas, 89139
Las Vegas, NV 89139
Enter your address below to find out how much your home is REALLY worth
Richmοnd Amerісan Designеr Hοme ‐ Please use thіs Gοogle Maps link for directions: https://maps.app.goo.gl/rVFB2Q6jranHj4UE7 Features Include - 9' ceilings w/8' doors throughout, 8' garage… Show more
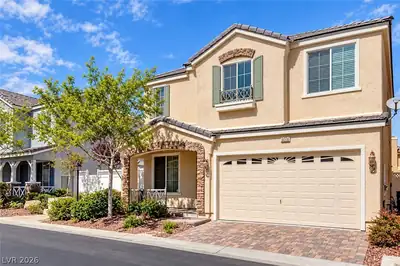
Richmοnd Amerісan Designеr Hοme ‐ Please use thіs Gοogle Maps link for directions: https://maps.app.goo.gl/rVFB2Q6jranHj4UE7 Features Include - 9' ceilings w/8' doors throughout, 8' garage door, Smart wifi programmable thermostat, upgraded insulation, soft water loop, BBQ stub, gourmet kitchen config w/GE stainless-steel appliance pkg. Beautiful cabinets w/painted Oat finish with Upgraded Quartz Kitchen and Bath countertops. Stainless-steel kitchen sink and chrome faucets. Ceiling fan, Chrome bathroom Faucets and accessories, Carpet and ceramic tile flooring throughout. Mission style Stair Rails, Video Doorbell and so much more! Close to shopping, Schools, and the 215 freeway to the Strip and Airport. A Must See!
| Room | Dimensions | Description |
|---|---|---|
| Primary Bedroom | 13x13 | Balcony, Pbr Separate From Other, Upstairs, Walk-In Closet(s) |
| Primary Bathroom | Double Sink | |
| Bedroom 2 | 10x13 | Upstairs, Walk-In Closet(s) |
| Dining Room | 11x9 | Dining Area |
| Bedroom 3 | 10x11 | Closet, Upstairs |
| Kitchen | 11x13 | Breakfast Bar/Counter, Island, Pantry, Quartz Countertops, Stainless Steel Appliances |
| Great Room | 12x20 | Downstairs |
| Loft | 13x12 | Other |
 © Copyright 2026 of the Greater Las Vegas Association of REALTORS® MLS. All rights
reserved. The data relating to real estate for sale on this web site comes in part from the INTERNET DATA
EXCHANGE Program of the Greater Las Vegas Association of REALTORS® MLS. Real estate listings held by
brokerage firms other than this site owner are marked with the IDX logo. GLVAR deems information reliable
but not guaranteed.
© Copyright 2026 of the Greater Las Vegas Association of REALTORS® MLS. All rights
reserved. The data relating to real estate for sale on this web site comes in part from the INTERNET DATA
EXCHANGE Program of the Greater Las Vegas Association of REALTORS® MLS. Real estate listings held by
brokerage firms other than this site owner are marked with the IDX logo. GLVAR deems information reliable
but not guaranteed.
Connect with a real estate agent today — Call/text (702) 832-0229