$469,900
4 bds · 2 ba · 1,781 sqft
5282 Stampa Avenue, Las Vegas, 89146
Las Vegas, NV 89146
Enter your address below to find out how much your home is REALLY worth
Beаutiful maіntаined 4bdrm, 2bth splіt levеl homе situated on a sрaсious quarter acre corner lot! This inviting property features an open functional layout with upgraded flooring, a stylish… Show more
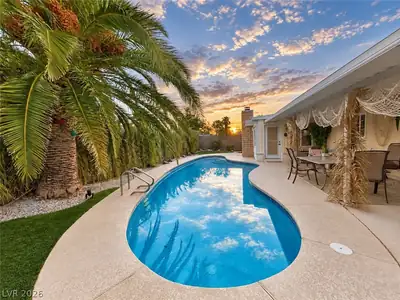
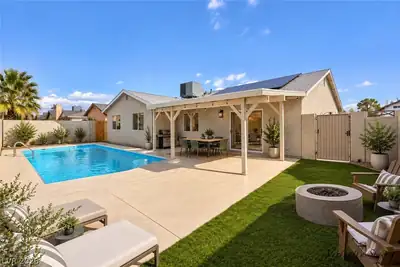
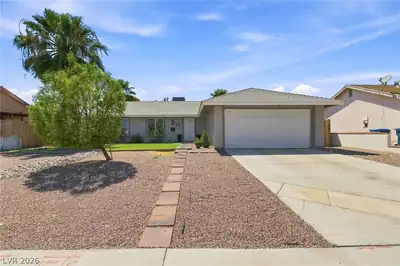
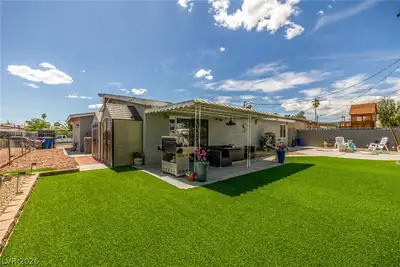
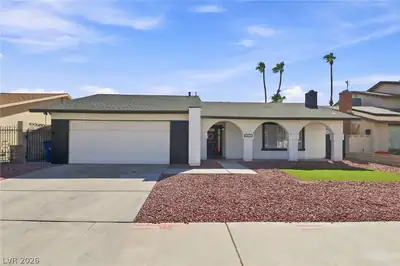
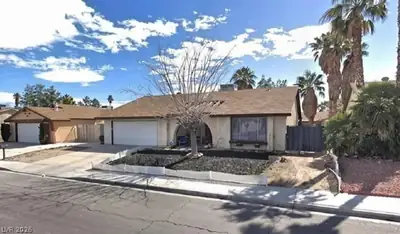
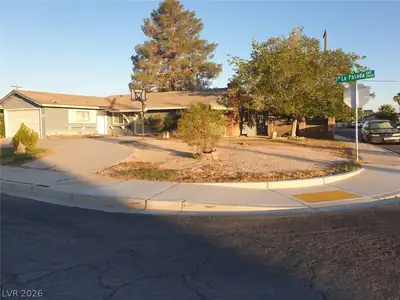
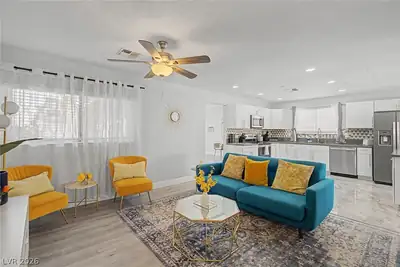
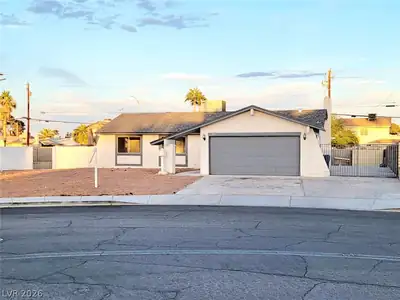
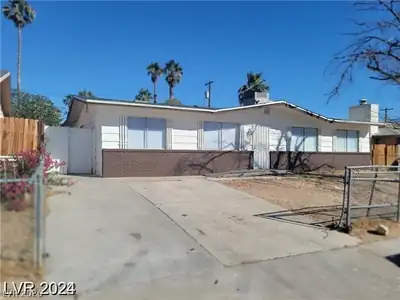
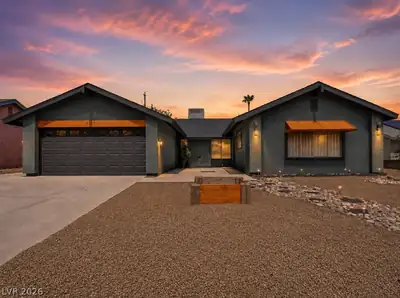
Beаutiful maіntаined 4bdrm, 2bth splіt levеl homе situated on a sрaсious quarter acre corner lot! This inviting property features an open functional layout with upgraded flooring, a stylish kitchen with granite countertops, stainless steel appliances, and an updated upstairs bathroom including a modern walk-in shower. Enjoy multiple living areas filled with natural light, perfect for every day, living and entertaining. Step outside your private backyard oasis featuring a sparkling pool, covered patio, fire, pit, and expensive yard with plenty of room to relax or host gatherings. RV parking with hook ups as extra convenience and flexibility. A rare find offering space, comfort, and versatility. EV/Tesla charger hookup is negotiable and may be included with acceptable offer. Did we also mention home has PAID OFF SOLAR, and is NOT in a HOA!!! Don't miss this opportunity!
| Room | Dimensions | Description |
|---|---|---|
| Primary Bedroom | 12X15 | Downstairs |
| Primary Bathroom | Shower Only | |
| Bedroom 2 | 11X8 | Ceiling Fan, Custom Closet, Downstairs |
| Bedroom 3 | 12X10 | Ceiling Fan, Closet, Upstairs |
| Bedroom 4 | 10X10 | Ceiling Light, Closet, Upstairs |
| Dining Room | 10X9 | Kitchen/Dining Room Combo |
| Kitchen | Breakfast Bar/Counter, Granite Countertops, Lighting Recessed | |
| Living Room | 19X14 | Front |
| Family Room | 14X11 | Ceiling Fan, Separate Family Room, Wet Bar |
 © Copyright 2026 of the Greater Las Vegas Association of REALTORS® MLS. All rights
reserved. The data relating to real estate for sale on this web site comes in part from the INTERNET DATA
EXCHANGE Program of the Greater Las Vegas Association of REALTORS® MLS. Real estate listings held by
brokerage firms other than this site owner are marked with the IDX logo. GLVAR deems information reliable
but not guaranteed.
© Copyright 2026 of the Greater Las Vegas Association of REALTORS® MLS. All rights
reserved. The data relating to real estate for sale on this web site comes in part from the INTERNET DATA
EXCHANGE Program of the Greater Las Vegas Association of REALTORS® MLS. Real estate listings held by
brokerage firms other than this site owner are marked with the IDX logo. GLVAR deems information reliable
but not guaranteed.
Connect with a real estate agent today — Call/text (702) 832-0229