$475,000
3 bds · 3 ba · 2,028 sqft
10195 Sunny Peak Court, Las Vegas, 89148
Las Vegas, NV 89148
This recently reduced beautifully upgraded home stands apart from others in the community with extensive custom finishes, thoughtful upgrades, and exceptional attention to detail. Discover… Show more
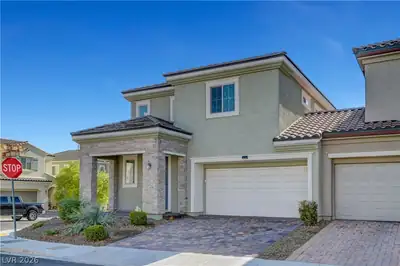
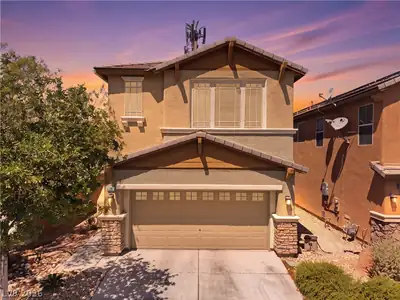
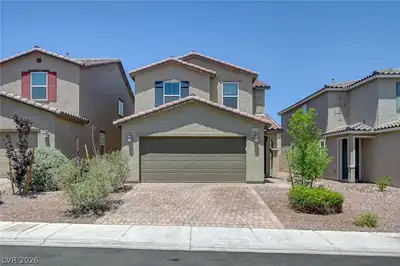
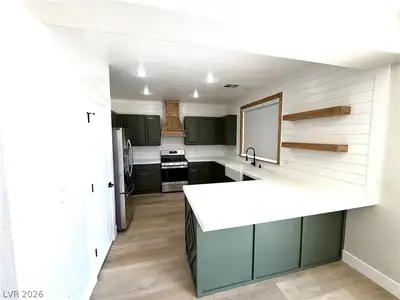
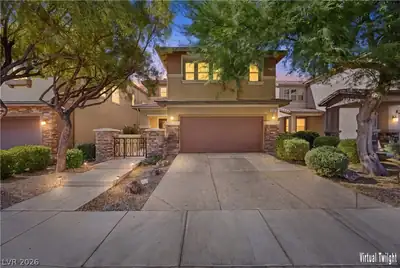
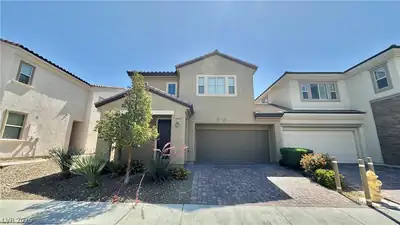
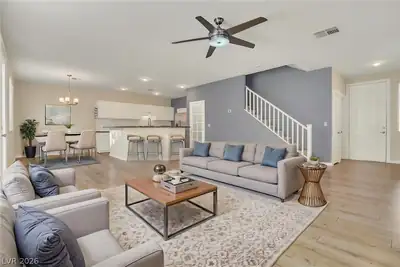
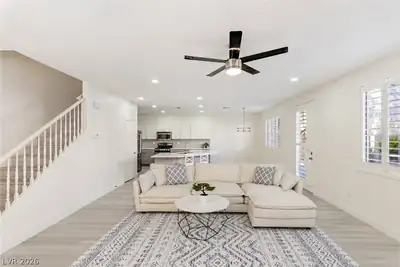
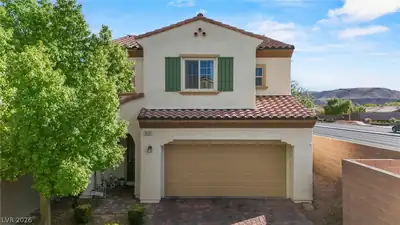
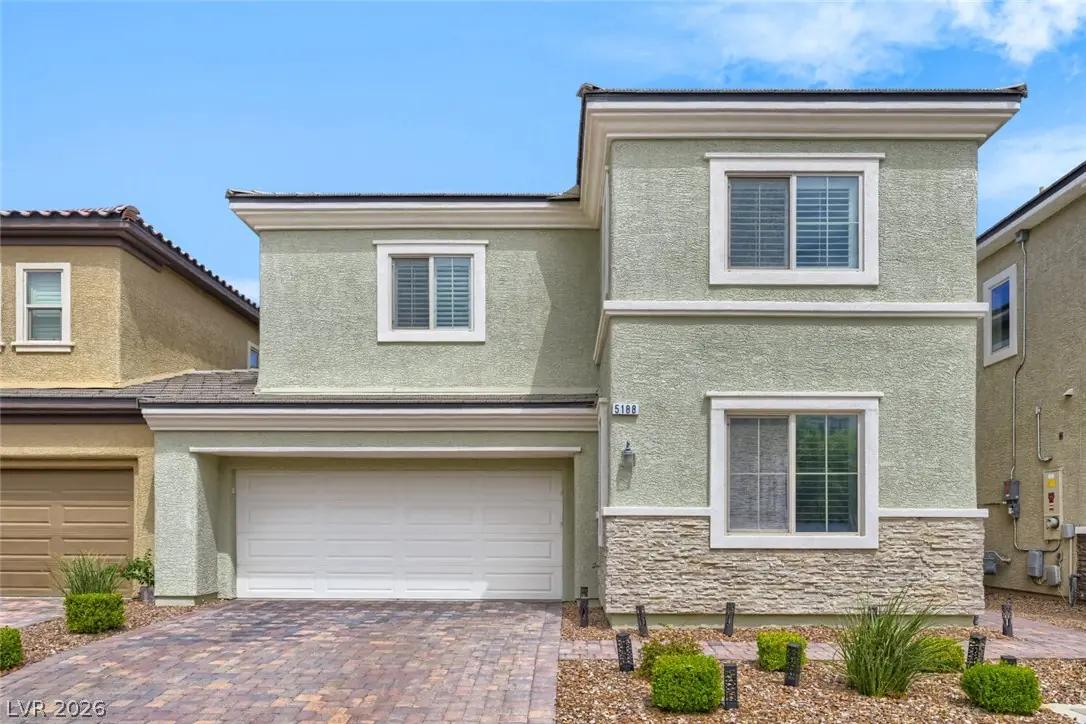
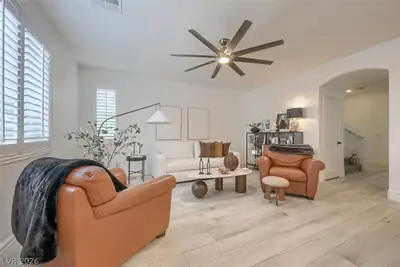
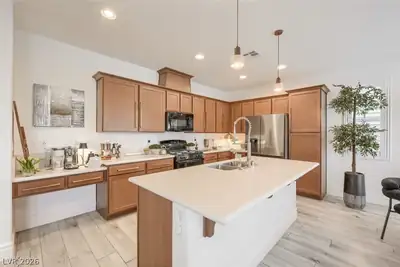
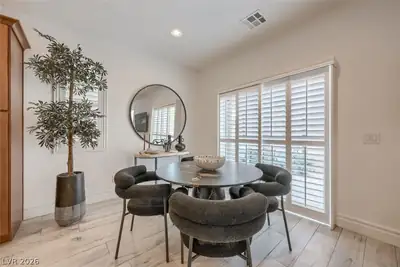
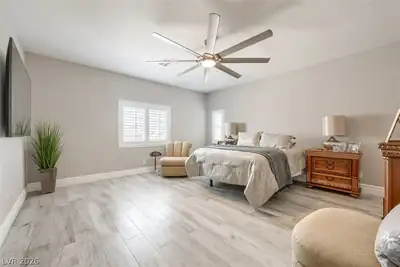
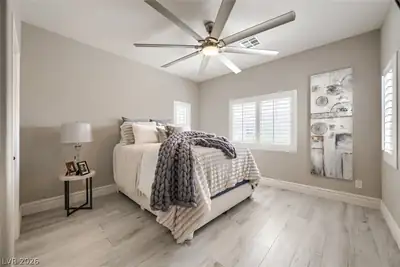
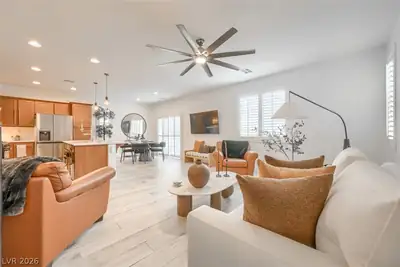
This recently reduced beautifully upgraded home stands apart from others in the community with extensive custom finishes, thoughtful upgrades, and exceptional attention to detail. Discover exceptional comfort and modern elegance in this 2,104 sq. ft. two-story townhome featuring 3 bedrooms, 2.5 baths, and a versatile downstairs den perfect for a home office. The gourmet kitchen is a standout with upgraded custom walnut cabinetry, pull-out drawers, pantry storage, and a stylish kitchen faucet. Wood-look ceramic tile flooring flows throughout the main living areas, complemented by Luxury Vinyl Plank on the staircase and third bedroom, 6-inch baseboards, and a freshly painted interior. Plantation shutters, abundant natural light, ceiling fans, and tinted film on the front windows for improved temperature control add comfort throughout the home. Upstairs, the spacious primary suite features a custom-designed closet with pull-out drawers, shelving, cabinetry, extensive shoe storage, and upgraded closet lighting. The luxurious primary bath has been recently refreshed with updated faucets and lighting, while a stylish barn door leads to an oversized custom walk-in shower. The secondary bedrooms are generously oversized, with the second bedroom featuring a professionally designed California Closets system for exceptional organization. Additional highlights include overhead garage storage, new garage door springs, and a 2025-updated garbage disposal. The HOA includes front-yard landscaping, making exterior maintenance easy. Enjoy a welcoming community with a playground and BBQ area, conveniently located near Downtown Summerlin, shopping, and schools. This exceptional home combines premium upgrades, thoughtful design, and modern comfort in one of Las Vegas' most desirable neighborhoods.
| Room | Dimensions | Description |
|---|---|---|
| Primary Bedroom | 17x16 | Ceiling Fan, Ceiling Light, Custom Closet, Pbr Separate From Other, Upstairs, Walk-In Closet(s) |
| Primary Bathroom | Double Sink, Shower Only | |
| Bedroom 2 | 12x11 | Ceiling Fan, Ceiling Light, Custom Closet, Upstairs, Walk-In Closet(s) |
| Bedroom 3 | 12x10 | Ceiling Fan, Ceiling Light, Upstairs, Walk-In Closet(s) |
| Den | 12x10 | Ceiling Fan, Ceiling Light, Downstairs |
| Dining Room | 12x14 | Dining Area |
| Family Room | 17x14 | Ceiling Fan, Downstairs |
| Kitchen | Breakfast Bar/Counter, Custom Cabinets, Granite Countertops, Island, Lighting Recessed, Luxury Vinyl Plank, Pantry |
 © Copyright 2026 of the Greater Las Vegas Association of REALTORS® MLS. All rights
reserved. The data relating to real estate for sale on this web site comes in part from the INTERNET DATA
EXCHANGE Program of the Greater Las Vegas Association of REALTORS® MLS. Real estate listings held by
brokerage firms other than this site owner are marked with the IDX logo. GLVAR deems information reliable
but not guaranteed.
© Copyright 2026 of the Greater Las Vegas Association of REALTORS® MLS. All rights
reserved. The data relating to real estate for sale on this web site comes in part from the INTERNET DATA
EXCHANGE Program of the Greater Las Vegas Association of REALTORS® MLS. Real estate listings held by
brokerage firms other than this site owner are marked with the IDX logo. GLVAR deems information reliable
but not guaranteed.
Connect with a real estate agent today — Call/text (702) 832-0229