$699,995
4 bds · 3 ba · 2,407 sqft
617 East Fairway Road, Henderson, 89015
Henderson, NV 89015
Enter your address below to find out how much your home is REALLY worth
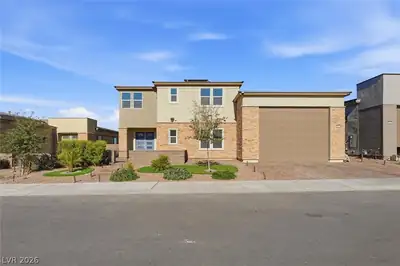
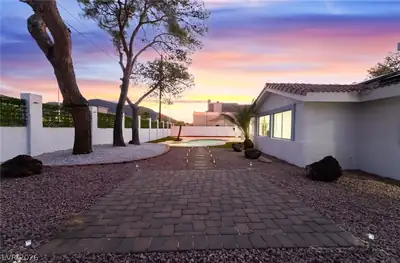
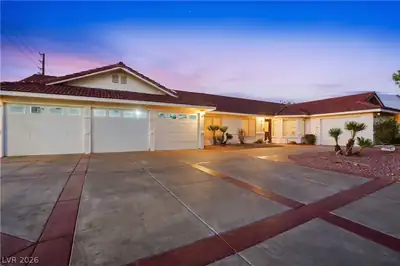
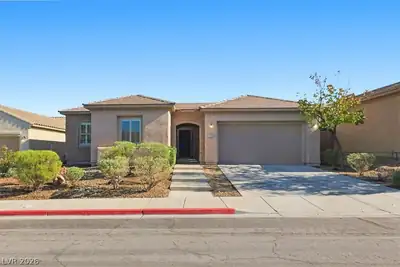
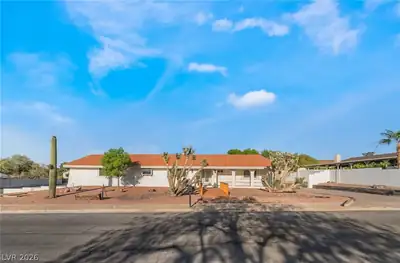
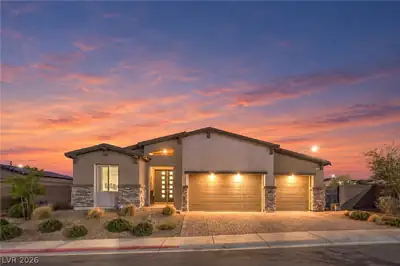
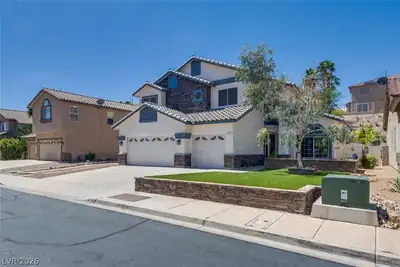
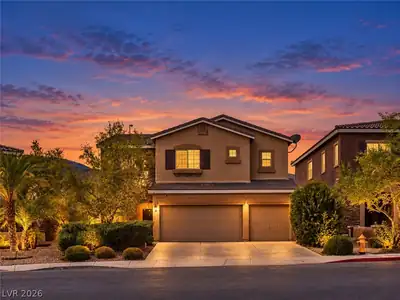
Come see this beautiful 2696 sqft Single Story home w/ 4 beds, 3 full baths, 3 car attached garage, an extra detached garage plus large casita in backyard, pool & spa, long driveway to back… Show more
Come see this beautiful 2696 sqft Single Story home w/ 4 beds, 3 full baths, 3 car attached garage, an extra detached garage plus large casita in backyard, pool & spa, long driveway to back garage behind an RV gate, new paint, new carpet, newer AC units and solar power system, all on .40 acres w/ no HOA in a very desirable custom area of Henderson w/ lots of shopping, freeway access, schools, and parks nearby. All this with some great views of surrounding mountains and views of the city of Las Vegas. Lots to love about this property, come make it your own!
| Room | Dimensions | Description |
|---|---|---|
| Bedroom 4 | 12x11 | Ceiling Fan, Ceiling Light |
| Bedroom 3 | 12x11 | Ceiling Fan, Ceiling Light, Walk-In Closet(s) |
| Bedroom 2 | 12x11 | Ceiling Fan, Ceiling Light, Walk-In Closet(s) |
| Primary Bathroom | Double Sink, Make Up Table, Separate Shower, Separate Tub | |
| Primary Bedroom | 20x20 | Ceiling Fan, Pbr Separate From Other, Walk-In Closet(s) |
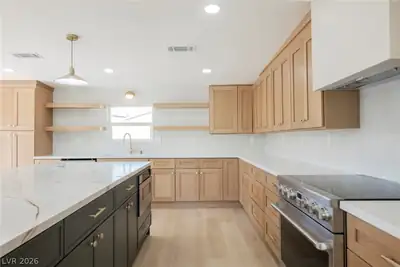
| Kitchen | Breakfast Bar/Counter, Granite Countertops, Tile Flooring, Walk-in Pantry | |
| Family Room | 24x16 | Ceiling Fan |
| Dining Room | 13x11 | Formal Dining Room |
| Living Room | 21x16 | Entry Foyer |
 © Copyright 2026 of the Greater Las Vegas Association of REALTORS® MLS. All rights
reserved. The data relating to real estate for sale on this web site comes in part from the INTERNET DATA
EXCHANGE Program of the Greater Las Vegas Association of REALTORS® MLS. Real estate listings held by
brokerage firms other than this site owner are marked with the IDX logo. GLVAR deems information reliable
but not guaranteed.
Connect with a real estate agent today — Call/text (702) 832-0229