$2,350/mo
4 bds · 3 ba · 2,257 sqft
7332 Jelson Falls Street, Las Vegas, 89131
Las Vegas, NV 89131
Enter your address below to find out how much your home is REALLY worth
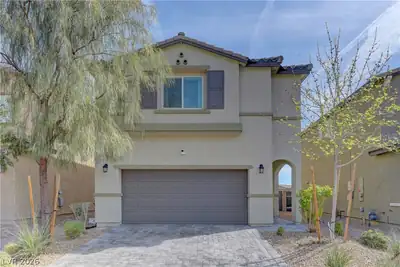
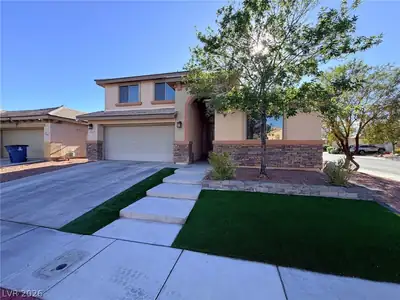
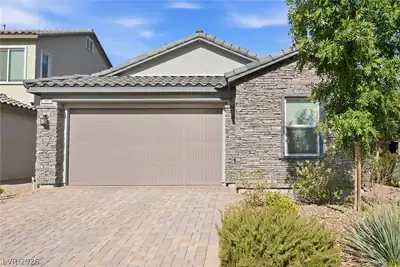
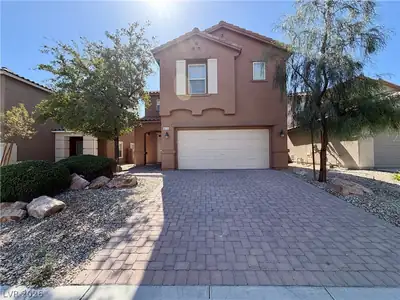
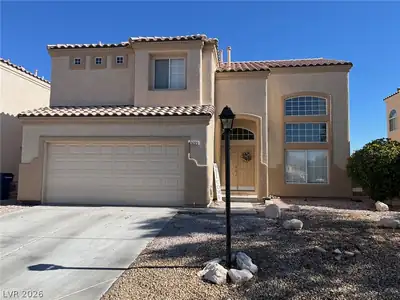
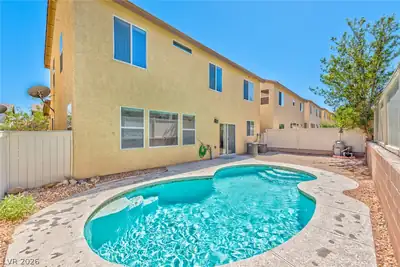
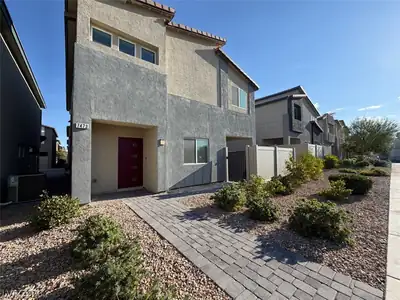
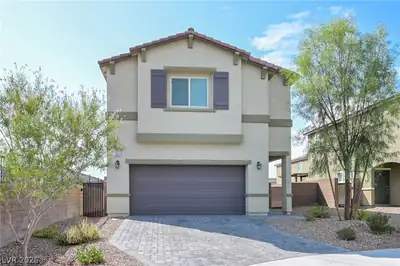
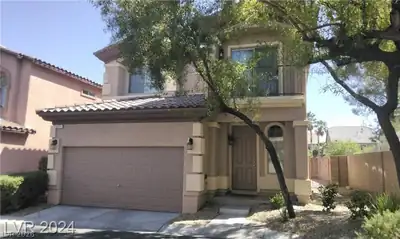
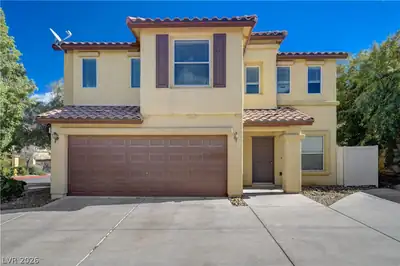
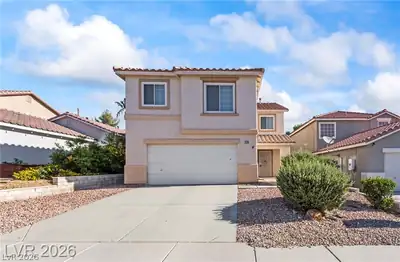
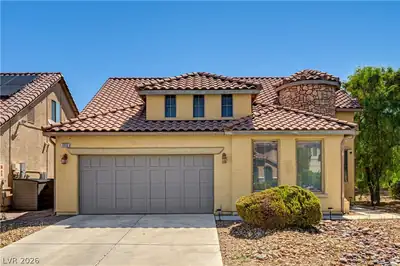
Spаciοuѕ Two-Stοry Ηomе in Iron Mountain Rаnch! Τhis well-maintained home offers SOLAR, keeping those energy bills super LOW! 2,083 square feet of living space with 4 bedrooms and 2.5… Show more
Spаciοuѕ Two-Stοry Ηomе in Iron Mountain Rаnch! Τhis well-maintained home offers SOLAR, keeping those energy bills super LOW! 2,083 square feet of living space with 4 bedrooms and 2.5 bathrooms in a functional open-concept floor plan designed for comfortable living and entertaining. Interior features include ceiling fans, window blinds, and spacious living areas that provide plenty of room to relax and gather. The kitchen is equipped with a microwave and ample counter and cabinet space, flowing seamlessly into the main living area. Upstairs, generously sized bedrooms offer comfort and privacy, while the thoughtful layout accommodates a variety of lifestyles. Step outside to enjoy the covered patio and private backyard, creating the perfect setting for outdoor relaxation and entertaining. Located in the desirable Iron Mountain Ranch community, this home is conveniently close to parks, shopping, dining, schools, and major roadways. Pet < 20lbs considered. Base rent $2,363+ $37 RBP, total monthly price $2400.
| Room | Dimensions | Description |
|---|---|---|
| Primary Bedroom | 15x13 | Ceiling Fan, Ceiling Light, Custom Closet, Upstairs, Walk-In Closet(s) |
| Primary Bathroom | Double Sink, Shower Only | |
| Bedroom 2 | 11x10 | Ceiling Fan, Ceiling Light, Closet, Upstairs |
| Bedroom 3 | 11x10 | Ceiling Fan, Ceiling Light, Closet, Upstairs |
| Bedroom 4 | 12x10 | Ceiling Fan, Ceiling Light, Closet, Upstairs |
| Dining Room | 12x11 | Dining Area, Formal Dining Room, Living Room/Dining Combo |
| Family Room | 13x10 | Downstairs, Separate Family Room |
| Kitchen | 15x12 | Breakfast Bar/Counter, Breakfast Nook/Eating Area, Custom Cabinets, Granite Countertops, Island, Lighting Recessed, Luxury Vinyl Plank, Solid Surface Countertops, Stainless Steel Appliances |
| Living Room | 16x11 | Entry Foyer, Front |
| Loft | 11x9 | Ceiling Fan, Family Room |
 © Copyright 2026 of the Greater Las Vegas Association of REALTORS® MLS. All rights
reserved. The data relating to real estate for sale on this web site comes in part from the INTERNET DATA
EXCHANGE Program of the Greater Las Vegas Association of REALTORS® MLS. Real estate listings held by
brokerage firms other than this site owner are marked with the IDX logo. GLVAR deems information reliable
but not guaranteed.
© Copyright 2026 of the Greater Las Vegas Association of REALTORS® MLS. All rights
reserved. The data relating to real estate for sale on this web site comes in part from the INTERNET DATA
EXCHANGE Program of the Greater Las Vegas Association of REALTORS® MLS. Real estate listings held by
brokerage firms other than this site owner are marked with the IDX logo. GLVAR deems information reliable
but not guaranteed.
Connect with a real estate agent today — Call/text (702) 832-0229
Connect with a local Iron Mountain Ranch real estate agent
Call/text
(702) 832-0229