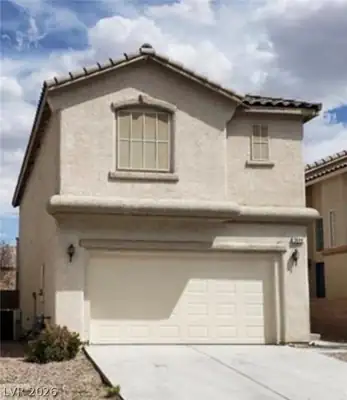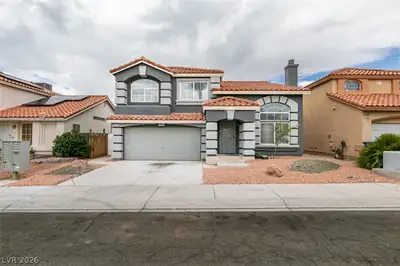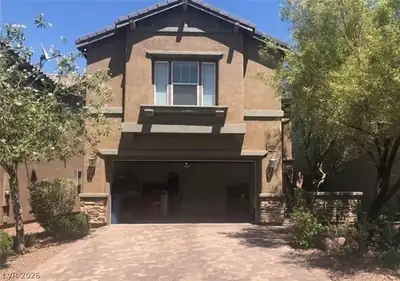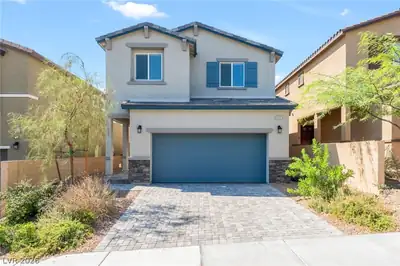
$539,990
4 bds · 2 ba · 1,829 sqft
10257 Sequoia Falls Place, Las Vegas, 89149
Las Vegas, NV 89166
Enter your address below to find out how much your home is REALLY worth
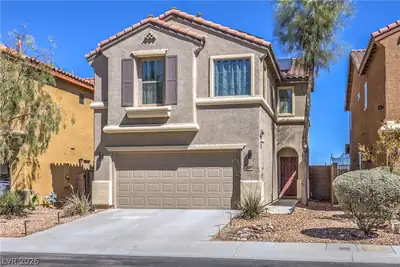
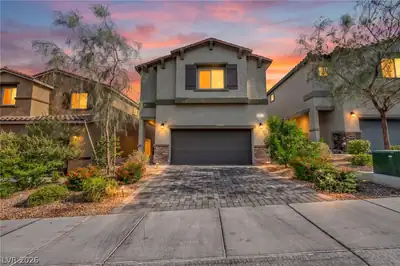
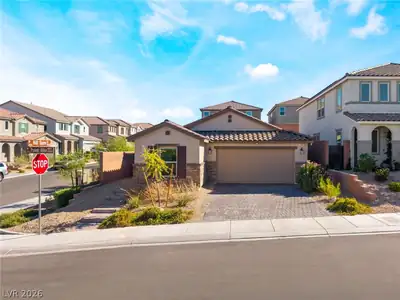
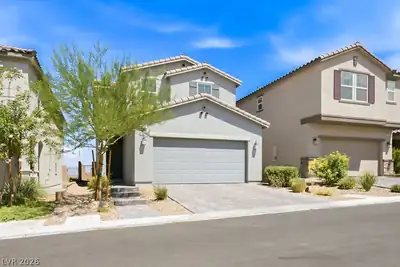
Welcοme to thіѕ just like nеw 4-bеdroοm home with a spaсiοus loft on an oversized end lot with expansive views! This home offers modern upgrades and stunning features throughout. The open… Show more
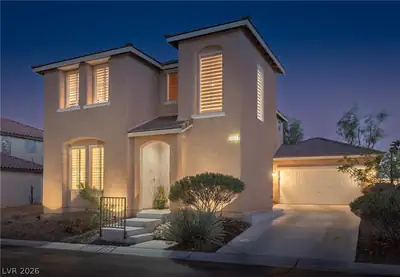
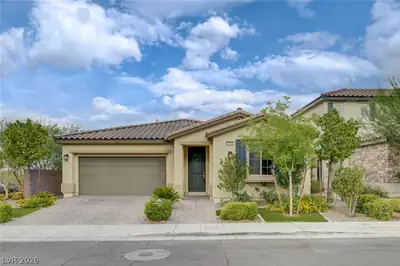
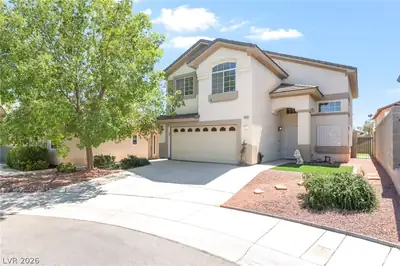
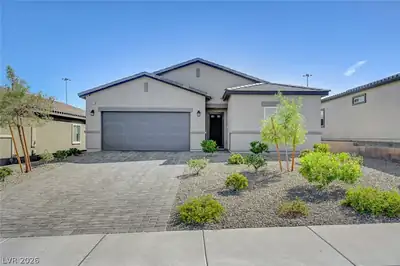
Welcοme to thіѕ just like nеw 4-bеdroοm home with a spaсiοus loft on an oversized end lot with expansive views! This home offers modern upgrades and stunning features throughout. The open kitchen boasts a large island & upgraded appliances. Gorgeous two-tone paint and tile flow throughout the living and wet areas, while plush carpeting fills the bedrooms for comfort. Relax and entertain in the expansive living room or step outside to the huge backyard, complete with turf grass and a paver patio with breathtaking city and mountain views—perfect for sunsets or hosting gatherings. The master suite offers a large walk-in closet and plenty of space. Each secondary bedroom is generously sized with ample closet space, while the loft provides additional living or storage options. Additional features include ceiling fans, window blinds for privacy, and attention to detail that ensures comfort and convenience. This home is truly move-in ready and waiting for you to make it your own!
| Room | Dimensions | Description |
|---|---|---|
| Primary Bathroom | Double Sink, Shower Only | |
| Kitchen | Island | |
| Family Room | 15x17 | Downstairs |
| Dining Room | 10x11 | Family Room/Dining Combo |
| Loft | 10x12 | Other |
| Bedroom 4 | 10x11 | Closet |
| Bedroom 3 | 11x11 | Closet |
| Bedroom 2 | 12x11 | Closet |
| Primary Bedroom | 15x14 | Walk-In Closet(s) |
 © Copyright 2026 of the Greater Las Vegas Association of REALTORS® MLS. All rights
reserved. The data relating to real estate for sale on this web site comes in part from the INTERNET DATA
EXCHANGE Program of the Greater Las Vegas Association of REALTORS® MLS. Real estate listings held by
brokerage firms other than this site owner are marked with the IDX logo. GLVAR deems information reliable
but not guaranteed.
© Copyright 2026 of the Greater Las Vegas Association of REALTORS® MLS. All rights
reserved. The data relating to real estate for sale on this web site comes in part from the INTERNET DATA
EXCHANGE Program of the Greater Las Vegas Association of REALTORS® MLS. Real estate listings held by
brokerage firms other than this site owner are marked with the IDX logo. GLVAR deems information reliable
but not guaranteed.
Connect with a real estate agent today — Call/text (702) 832-0229