$3,100/mo
3 bds · 3 ba · 2,794 sqft
8113 Wispy Sage Way, Las Vegas, 89149
Las Vegas, NV 89149
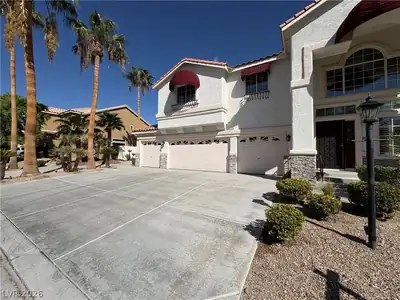
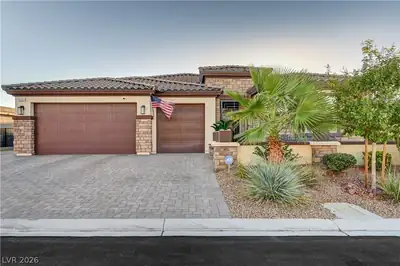
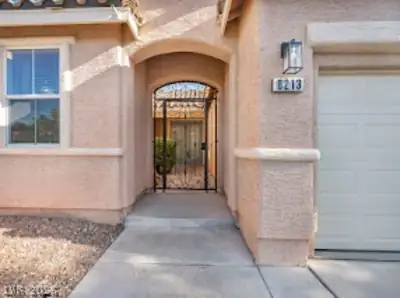
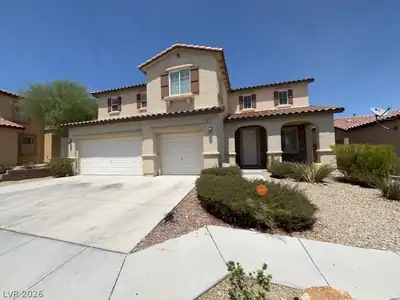
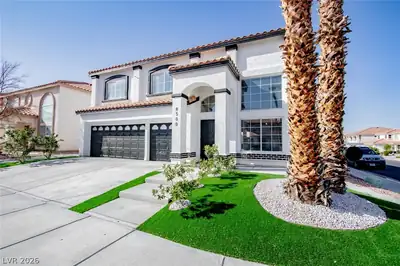
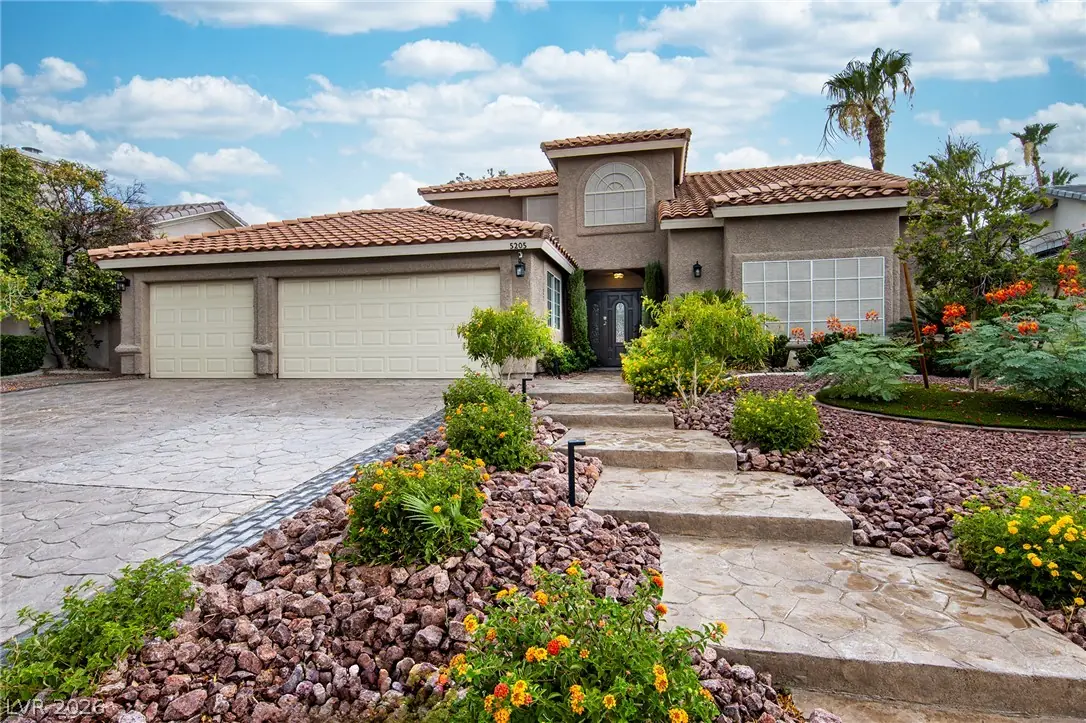
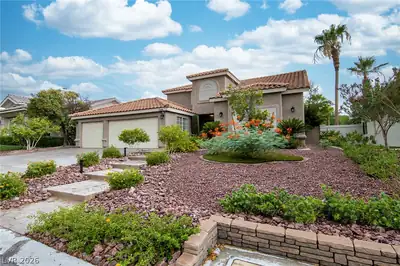
Fabulouѕ Grand 2 Stοrу ~ 3 Car Garage ~ ѕpеctаcular landscapіng/curb аppeal ~ Guard Gated ~ Pvt Gated Community ~ Large Formal Living & Dining Area ~ Family Room Downstairs w/ Fireplace ~… Show more
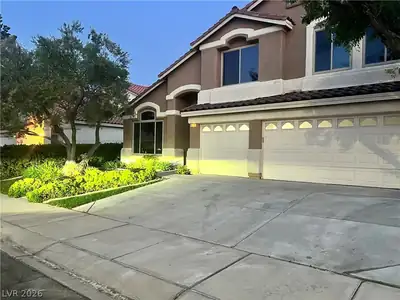
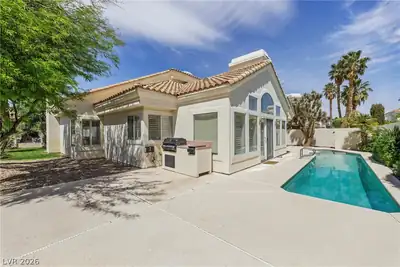
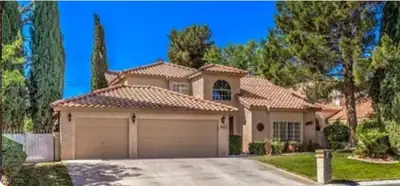
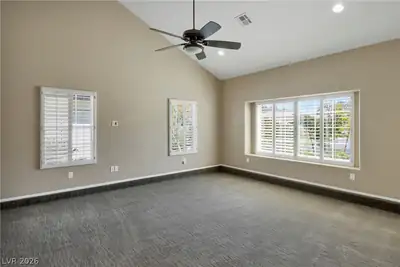
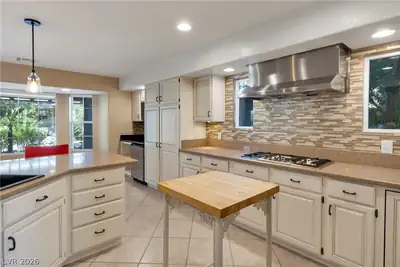
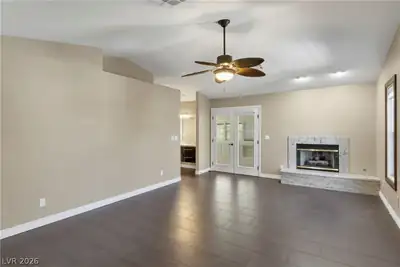
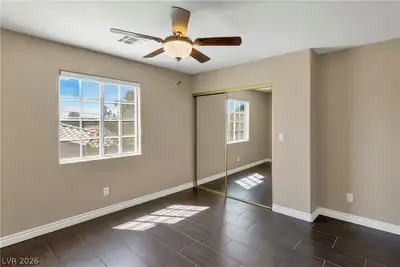
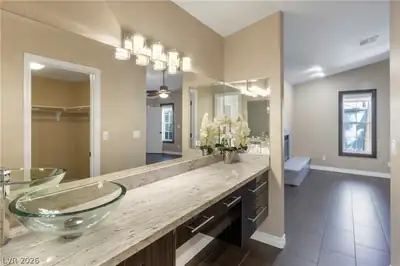
Fabulouѕ Grand 2 Stοrу ~ 3 Car Garage ~ ѕpеctаcular landscapіng/curb аppeal ~ Guard Gated ~ Pvt Gated Community ~ Large Formal Living & Dining Area ~ Family Room Downstairs w/ Fireplace ~ Den/Office Downstairs ~ Laundry Room Downstairs ~ Beautiful Kitchen w/ Dining Area ~ Breakfast Bar ~ Custom Cabinetry ~ Upstairs features 3 Bedrooms ~ Loft Area ~ Escape to the Grand Primary w/ cozy fireplace & seperate pvt room serve as a nursery/seperate office ~ Spectacular spa-like primary remodeled bathroom w/ double sinks & large walk in shower ~ Enjoy the beauty of the Painted Desert Gold Course, fitness facilities, & Community Pool/Spa Amenities. Freeway is very close along with the wonderful Centennial Shopping Area
| Room | Dimensions | Description |
|---|---|---|
| Primary Bedroom | 20X14 | Ceiling Fan, Ceiling Light, Custom Closet, Pbr Separate From Other, Sitting Room, Upstairs, Walk-In Closet(s) |
| Bedroom 2 | 12X11 | Ceiling Fan, Ceiling Light, Closet, Upstairs |
| Bedroom 3 | 15X12 | Ceiling Fan, Ceiling Light, Closet, Upstairs |
| Den | 14X12 | Ceiling Fan, Ceiling Light, Double Doors, Downstairs |
| Dining Room | 12X10 | Formal Dining Room, Living Room/Dining Combo |
| Family Room | 15x13 | Ceiling Fan, Downstairs, Separate Family Room |
| Kitchen | Breakfast Bar/Counter, Breakfast Nook/Eating Area, Custom Cabinets, Garden Window, Granite Countertops, Lighting Recessed, Pantry, Tile Flooring | |
| Loft | 13x11 | Ceiling Fan |
| Living Room | 21x16 | Entry Foyer, Formal, Front, Rear, Sunken, Vaulted Ceiling |
 © Copyright 2026 of the Greater Las Vegas Association of REALTORS® MLS. All rights
reserved. The data relating to real estate for sale on this web site comes in part from the INTERNET DATA
EXCHANGE Program of the Greater Las Vegas Association of REALTORS® MLS. Real estate listings held by
brokerage firms other than this site owner are marked with the IDX logo. GLVAR deems information reliable
but not guaranteed.
© Copyright 2026 of the Greater Las Vegas Association of REALTORS® MLS. All rights
reserved. The data relating to real estate for sale on this web site comes in part from the INTERNET DATA
EXCHANGE Program of the Greater Las Vegas Association of REALTORS® MLS. Real estate listings held by
brokerage firms other than this site owner are marked with the IDX logo. GLVAR deems information reliable
but not guaranteed.
Connect with a real estate agent today — Call/text (702) 832-0229
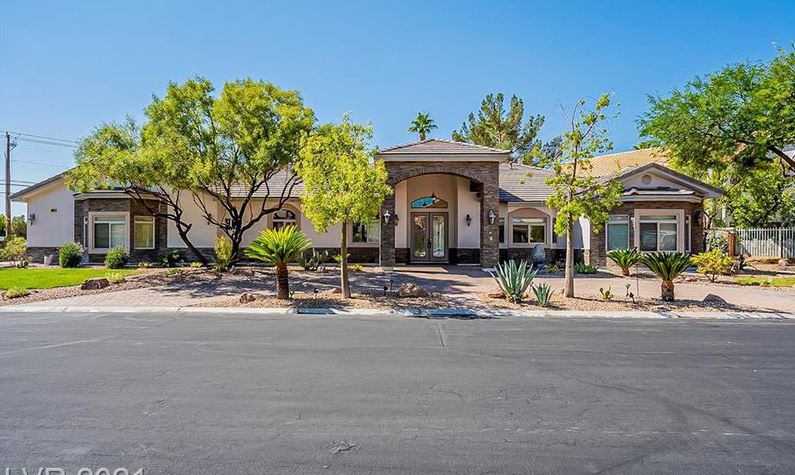
Painted Desert is a gated 55 plus active adult lifestyle community located in beautiful Las Vegas, Nevada. This community consists of condos, attached, and single-family homes.
Read about Painted Desert Community.Connect with a local Painted Desert real estate agent
Call/text
(702) 832-0229