$389,900
3 bds · 2 ba · 1,464 sqft
4124 Autumn Street, Las Vegas, 89120
Las Vegas, NV 89120
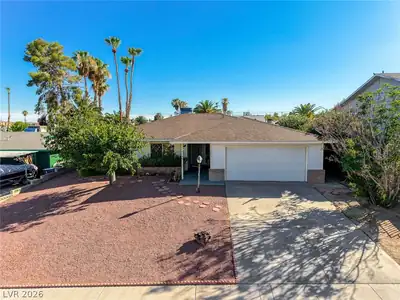
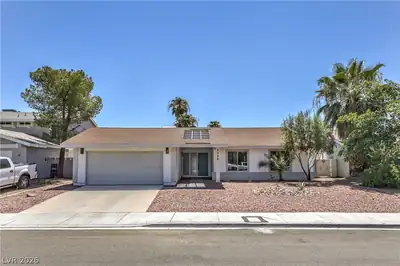
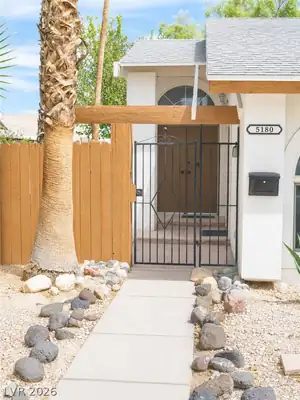
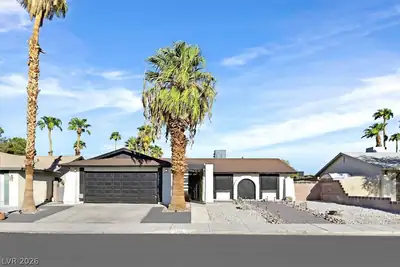
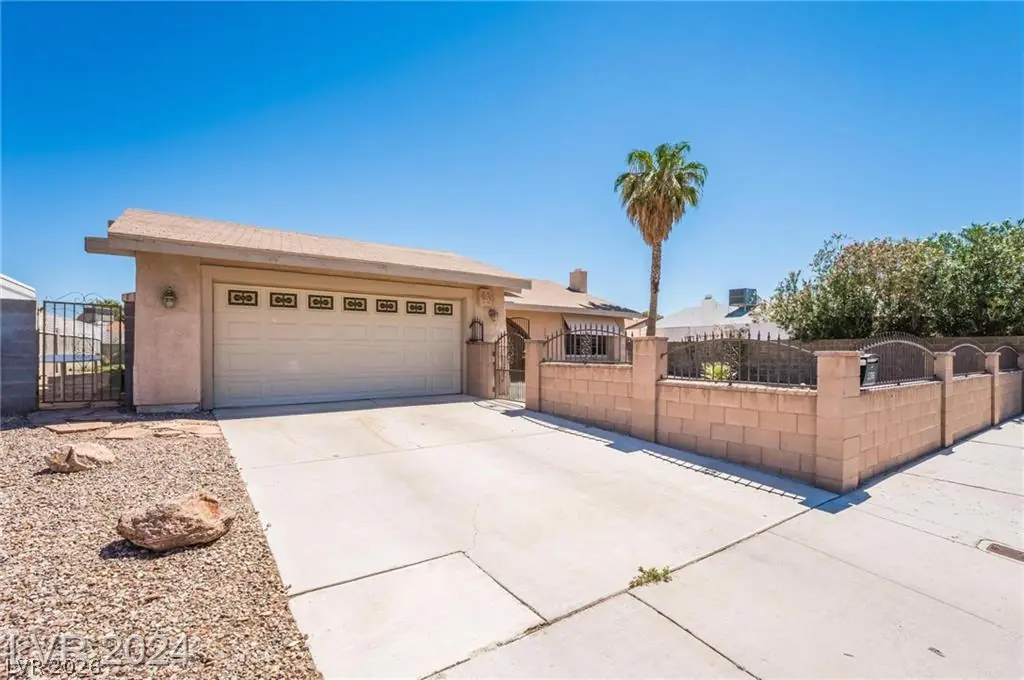
The low-maintenance desert landscaping and gated entry define the fully fenced front yard of this single-story residential home. Positioned on a 0.15-acre lot, this property is located near… Show more
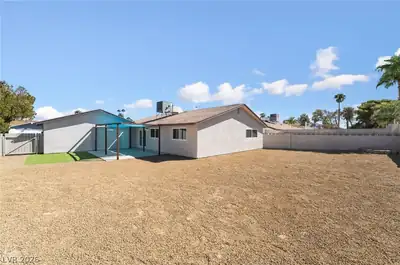
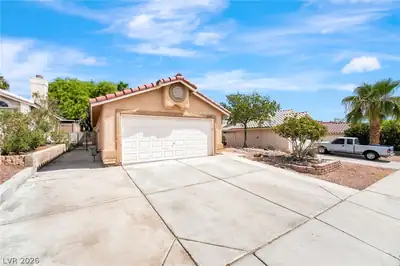
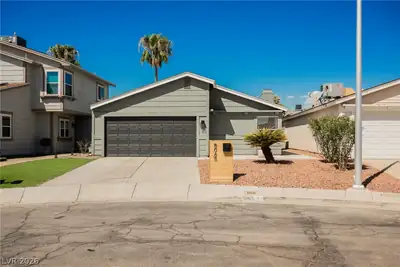
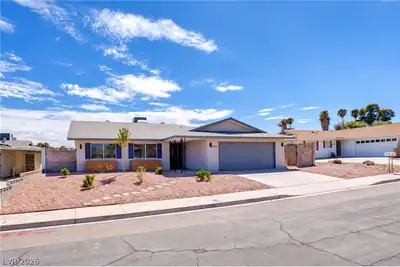
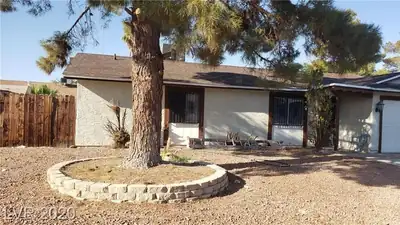
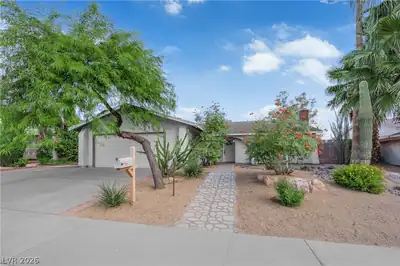
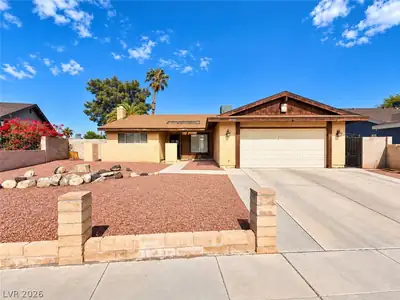
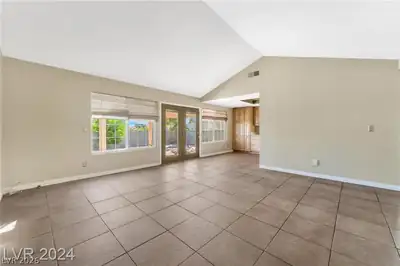
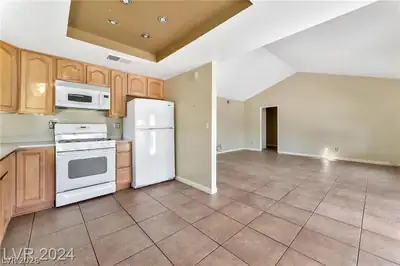
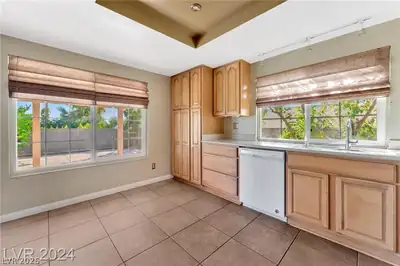
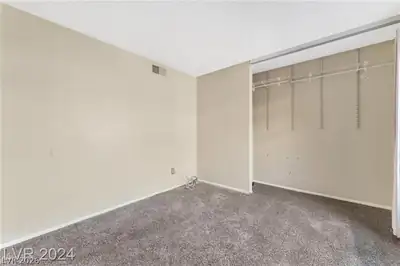
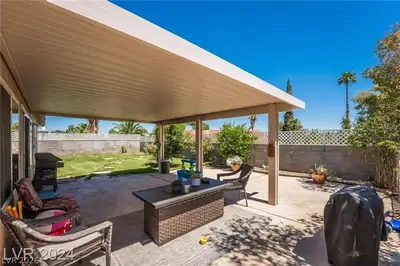
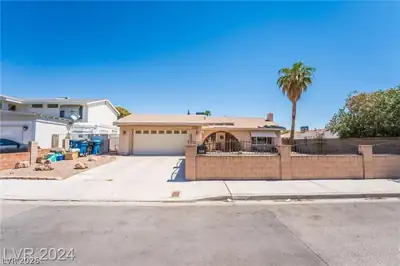
The low-maintenance desert landscaping and gated entry define the fully fenced front yard of this single-story residential home. Positioned on a 0.15-acre lot, this property is located near schools, shopping, dining, and freeway access. Inside, the residence features tile flooring throughout the main living areas and carpet in the bedrooms. The interior includes partial window coverings, while the kitchen provides a functional space for everyday living. Both of the full bathrooms are styled with tiled floors and walls. Outside, the private yard offers a spacious lot with a patio and a covered patio. This outdoor area provides room to create a backyard oasis.
| Room | Dimensions | Description |
|---|---|---|
| Primary Bedroom | 12X13 | Closet |
| Primary Bathroom | 8X10 | None |
| Bedroom 2 | 10X11 | Closet |
| Bedroom 3 | 10X11 | Closet |
| Family Room | 17X17 | Separate Family Room |
| Living Room | 14X21 | Entry Foyer, Front |
| Kitchen | 12X10 | Breakfast Nook/Eating Area |
 © Copyright 2026 of the Greater Las Vegas Association of REALTORS® MLS. All rights
reserved. The data relating to real estate for sale on this web site comes in part from the INTERNET DATA
EXCHANGE Program of the Greater Las Vegas Association of REALTORS® MLS. Real estate listings held by
brokerage firms other than this site owner are marked with the IDX logo. GLVAR deems information reliable
but not guaranteed.
© Copyright 2026 of the Greater Las Vegas Association of REALTORS® MLS. All rights
reserved. The data relating to real estate for sale on this web site comes in part from the INTERNET DATA
EXCHANGE Program of the Greater Las Vegas Association of REALTORS® MLS. Real estate listings held by
brokerage firms other than this site owner are marked with the IDX logo. GLVAR deems information reliable
but not guaranteed.
Connect with a real estate agent today — Call/text (702) 832-0229