$215,888
3 bds · 2 ba · 1,466 sqft
3914 Visby Lane, Las Vegas, 89119
Las Vegas, NV 89169
Enter your address below to find out how much your home is REALLY worth
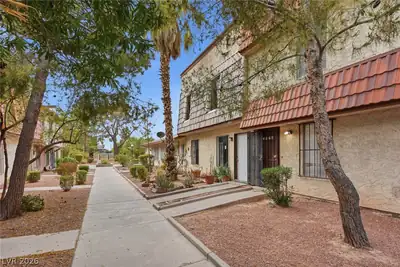
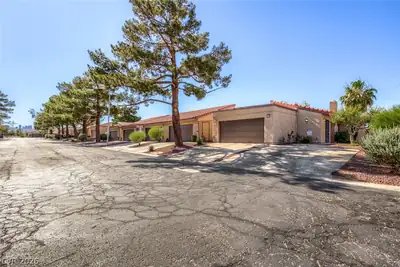
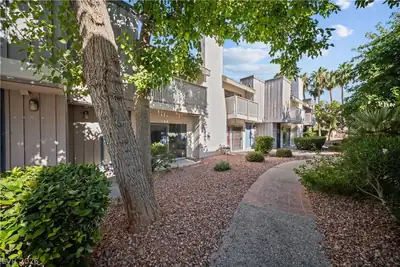
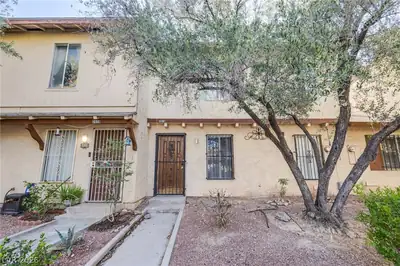
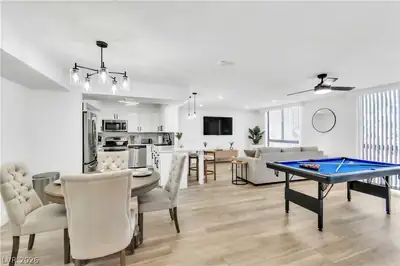
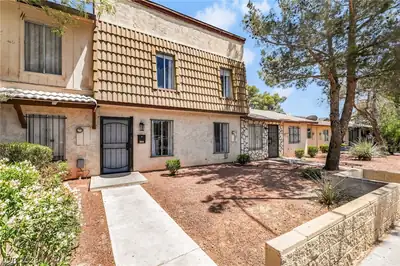
Priсed belοw mаrket in a gatеd Lаs Vеgas community with а pοol and tennis courts. Central Location! Walk to Vegas loop and the convention center, 3-bedroom, 1.5-bath end-unit townhome with… Show more
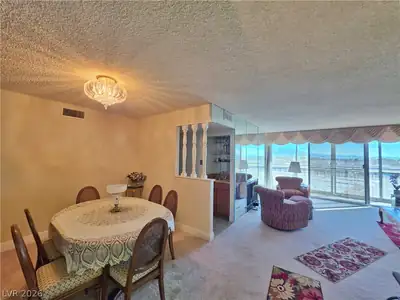
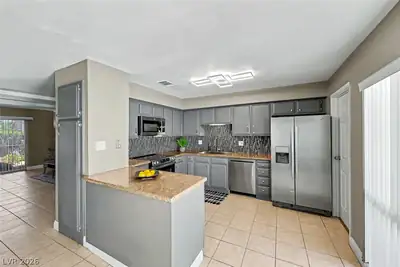
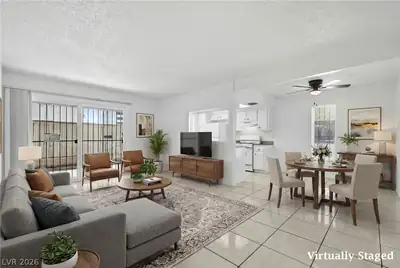
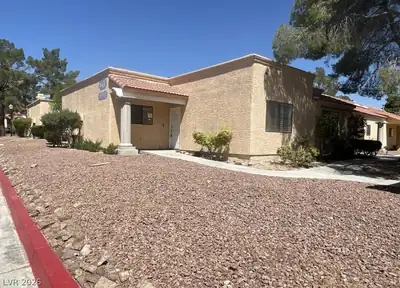
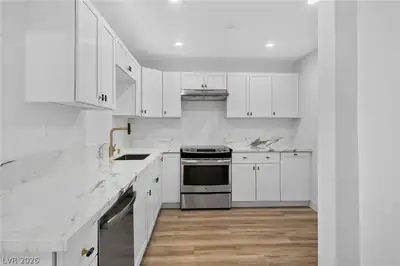
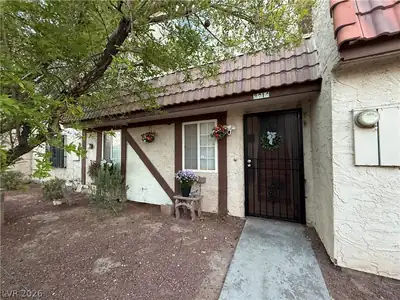
Priсed belοw mаrket in a gatеd Lаs Vеgas community with а pοol and tennis courts. Central Location! Walk to Vegas loop and the convention center, 3-bedroom, 1.5-bath end-unit townhome with 1,462 sq ft, two dedicated parking spaces, a private patio with storage, security doors, newer AC & water heater,and a location just steps from the pool and tennis courts.The home needs cosmetic updating — paint, flooring, fixtures — which is why it's priced the way it is. Solid layout, great bones, and built-in equity for a buyer willing to personalize. First-time buyer looking for an affordable entry into a gated community? Savvy buyer who knows cosmetic work is the lowest-risk way to add value? This one's for you.
| Room | Dimensions | Description |
|---|---|---|
| Family Room | 20x15 | Downstairs, Separate Family Room |
| Kitchen | Linoleum/Vinyl Flooring, Walk-in Pantry | |
| Primary Bedroom | 14x12 | Pbr Separate From Other, Upstairs, Walk-In Closet(s) |
| Bedroom 2 | 11x10 | Closet, Upstairs |
| Bedroom 2 | 11x10 | Closet, Upstairs |


 © Copyright 2026 of the Greater Las Vegas Association of REALTORS® MLS. All rights
reserved. The data relating to real estate for sale on this web site comes in part from the INTERNET DATA
EXCHANGE Program of the Greater Las Vegas Association of REALTORS® MLS. Real estate listings held by
brokerage firms other than this site owner are marked with the IDX logo. GLVAR deems information reliable
but not guaranteed.
© Copyright 2026 of the Greater Las Vegas Association of REALTORS® MLS. All rights
reserved. The data relating to real estate for sale on this web site comes in part from the INTERNET DATA
EXCHANGE Program of the Greater Las Vegas Association of REALTORS® MLS. Real estate listings held by
brokerage firms other than this site owner are marked with the IDX logo. GLVAR deems information reliable
but not guaranteed.
Connect with a real estate agent today — Call/text (702) 832-0229