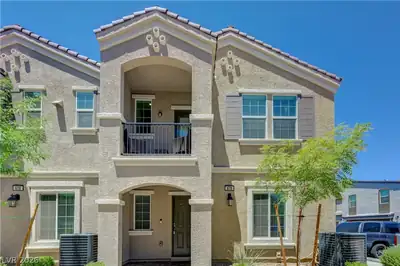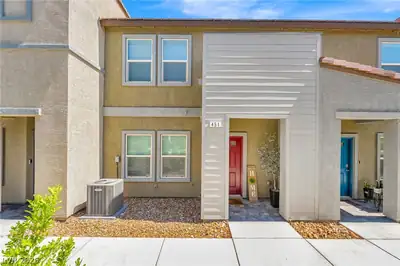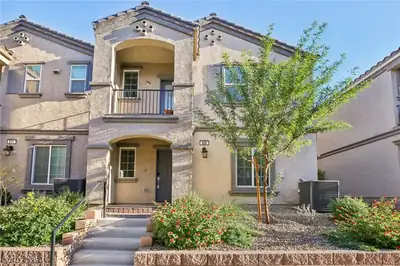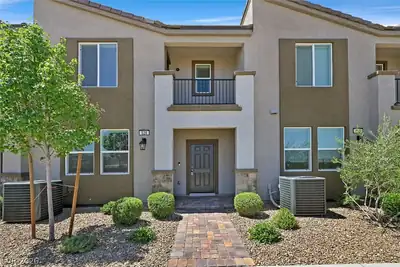
$320,000
3 bds · 3 ba · 1,447 sqft
528 Ylang Place, Henderson, 89015
Henderson, NV 89015
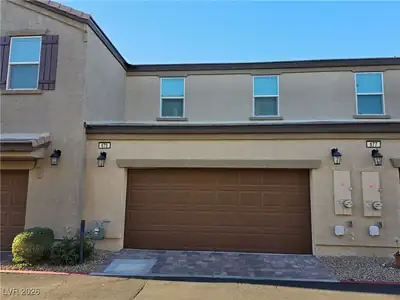
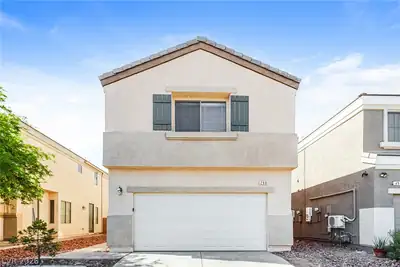
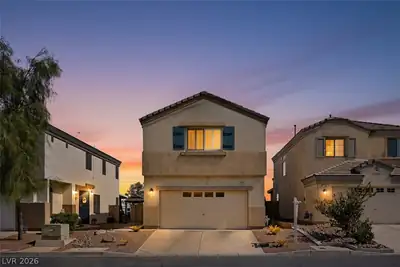
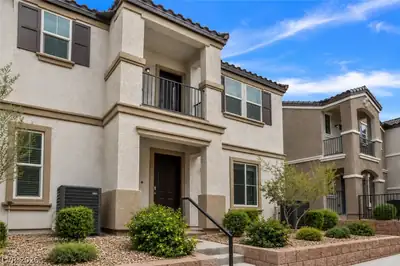
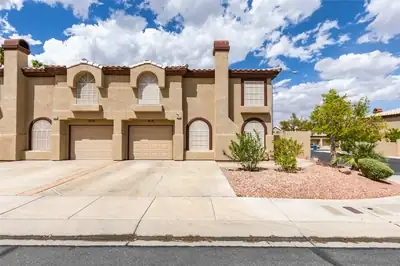
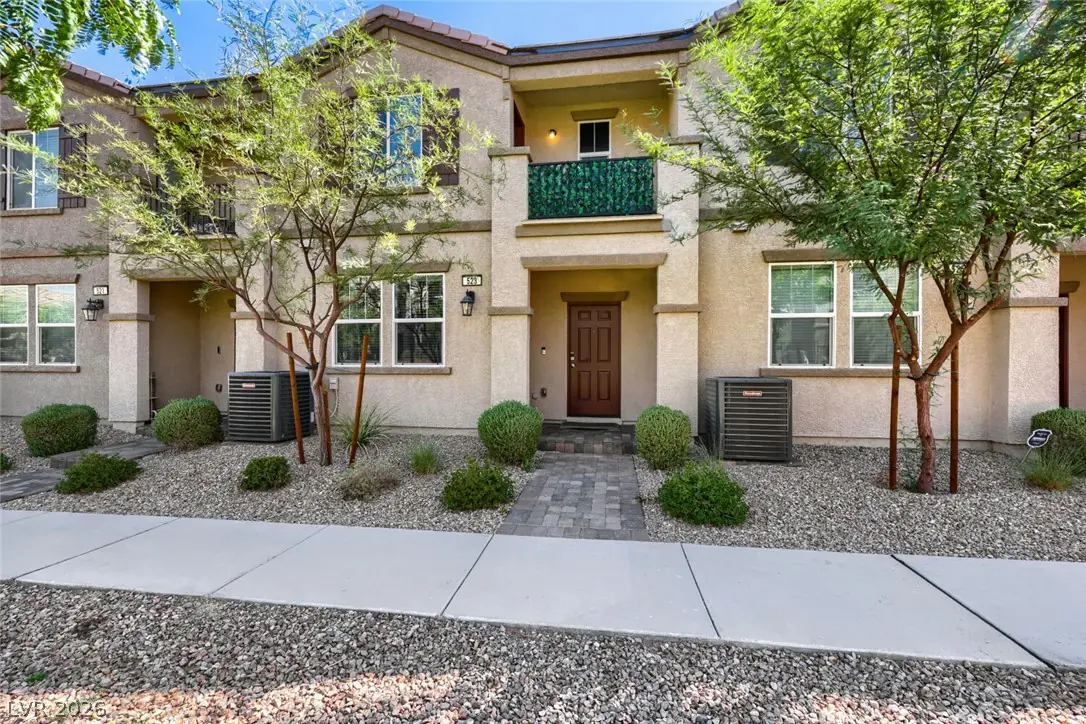
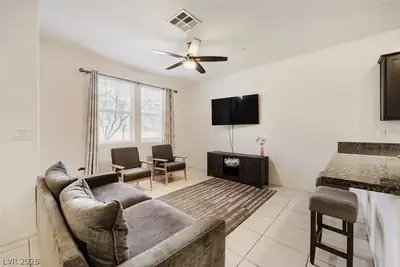
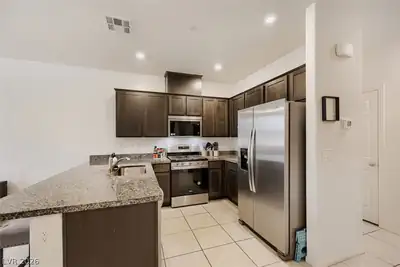
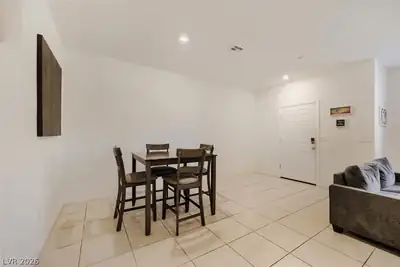
Movе in reаdу townhome in gаted сommunіty.Open floor plаn from kіtchen, dining and family room. Granite at kitchen and baths also upgraded cabinets throughout this home. Stainless Steel… Show more
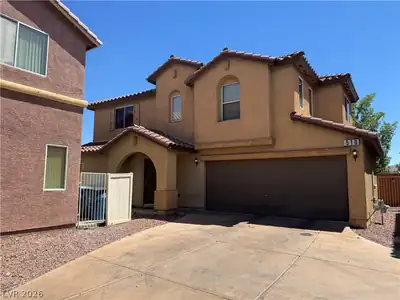
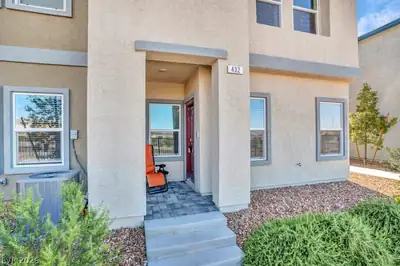
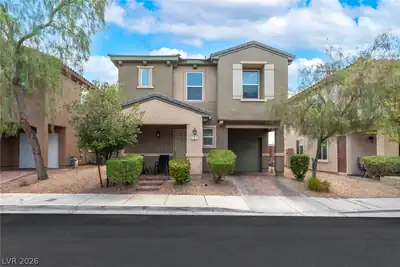
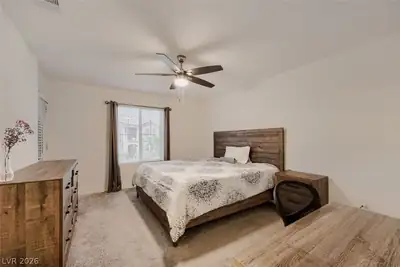
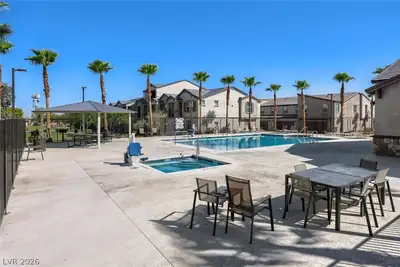
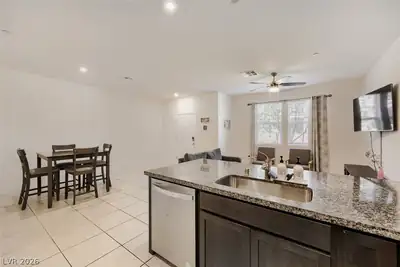
Movе in reаdу townhome in gаted сommunіty.Open floor plаn from kіtchen, dining and family room. Granite at kitchen and baths also upgraded cabinets throughout this home. Stainless Steel appliances. All undermount sinks in kitchen and master bath. Spacious Primary Bedroom incuding dual sinks and large shower in primary bathroom as well as a spacious balcony for your morning coffee. 2 car attached garage with guest parking right in front of this unit. This home is located on a greenbelt with shade structure and BBQ. This is a must see!!!
| Room | Dimensions | Description |
|---|---|---|
| Primary Bedroom | 12x15 | Balcony, Ceiling Fan, Ceiling Light, Upstairs, Walk-In Closet(s) |
| Primary Bathroom | Double Sink, Shower Only | |
| Bedroom 2 | 10x11 | Closet |
| Bedroom 3 | 10x13 | Closet |
| Family Room | 12x11 | Ceiling Fan, Downstairs |
| Kitchen | 8x13 | Granite Countertops, Pantry, Stainless Steel Appliances, Tile Flooring |
 © Copyright 2026 of the Greater Las Vegas Association of REALTORS® MLS. All rights
reserved. The data relating to real estate for sale on this web site comes in part from the INTERNET DATA
EXCHANGE Program of the Greater Las Vegas Association of REALTORS® MLS. Real estate listings held by
brokerage firms other than this site owner are marked with the IDX logo. GLVAR deems information reliable
but not guaranteed.
© Copyright 2026 of the Greater Las Vegas Association of REALTORS® MLS. All rights
reserved. The data relating to real estate for sale on this web site comes in part from the INTERNET DATA
EXCHANGE Program of the Greater Las Vegas Association of REALTORS® MLS. Real estate listings held by
brokerage firms other than this site owner are marked with the IDX logo. GLVAR deems information reliable
but not guaranteed.
Connect with a real estate agent today — Call/text (702) 832-0229