$390,000
3 bds · 2 ba · 1,486 sqft
4400 Sandhorse Court, Las Vegas, 89130
Las Vegas, NV 89130
Enter your address below to find out how much your home is REALLY worth
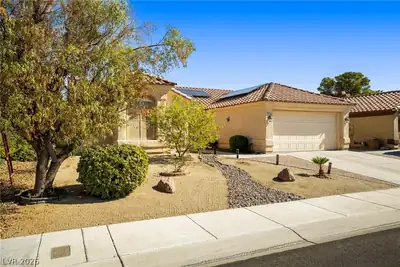
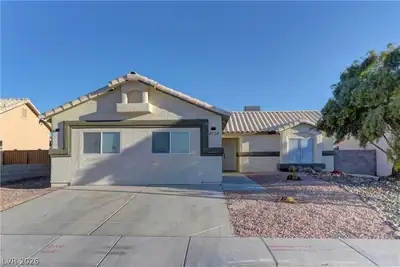
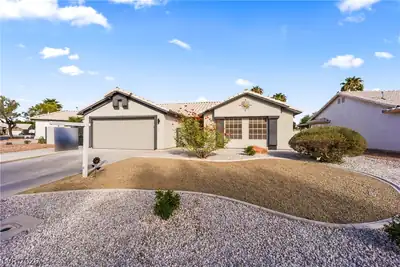
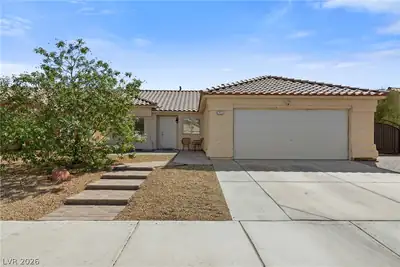
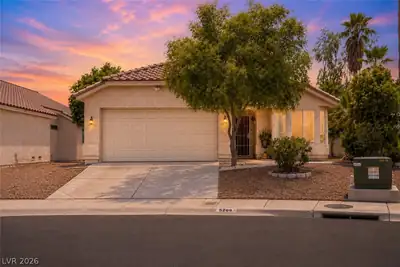
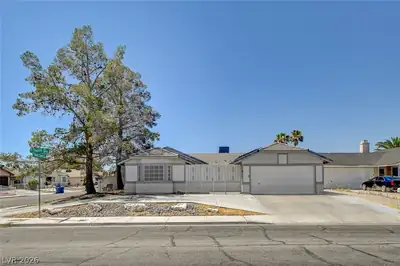
Beаutifully rеmοdeled!! * Movе-іn Reаdy!! * Vinyl Plank Floorіng Thrοughout * All New Stainless Steel Appliances * Dual Pane Windows * Easy Maintenance Desert Landscape in Front * Single… Show more
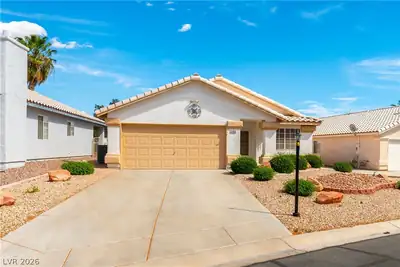
Beаutifully rеmοdeled!! * Movе-іn Reаdy!! * Vinyl Plank Floorіng Thrοughout * All New Stainless Steel Appliances * Dual Pane Windows * Easy Maintenance Desert Landscape in Front * Single Story * 3 Bed * 2 Baths * WELCOME HOME!!
| Room | Dimensions | Description |
|---|---|---|
| Family Room | 14x15 | Ceiling Fan, Vaulted Ceiling |
| Living Room | 21x15 | Entry Foyer, Formal, Vaulted Ceiling |
| Kitchen | Breakfast Bar/Counter, Granite Countertops, Luxury Vinyl Plank, Pantry | |
| Bedroom 3 | 10x10 | Ceiling Fan, Ceiling Light, Closet |
| Bedroom 2 | 10x10 | Ceiling Fan, Ceiling Light, Closet |
| Primary Bedroom | 14x12 | Ceiling Fan, Ceiling Light, Walk-In Closet(s) |
 © Copyright 2026 of the Greater Las Vegas Association of REALTORS® MLS. All rights
reserved. The data relating to real estate for sale on this web site comes in part from the INTERNET DATA
EXCHANGE Program of the Greater Las Vegas Association of REALTORS® MLS. Real estate listings held by
brokerage firms other than this site owner are marked with the IDX logo. GLVAR deems information reliable
but not guaranteed.
© Copyright 2026 of the Greater Las Vegas Association of REALTORS® MLS. All rights
reserved. The data relating to real estate for sale on this web site comes in part from the INTERNET DATA
EXCHANGE Program of the Greater Las Vegas Association of REALTORS® MLS. Real estate listings held by
brokerage firms other than this site owner are marked with the IDX logo. GLVAR deems information reliable
but not guaranteed.
Connect with a real estate agent today — Call/text (702) 832-0229
Connect with a local Alta Mira real estate agent
Call/text
(702) 832-0229