$1,500/mo
3 bds · 2 ba · 1,188 sqft
6105 Berthelot Lane, Las Vegas, 89122
Las Vegas, NV 89122
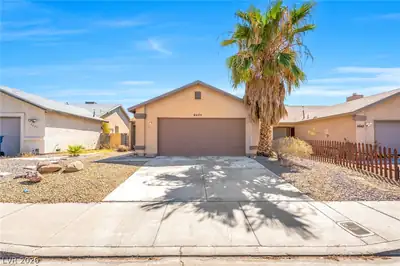
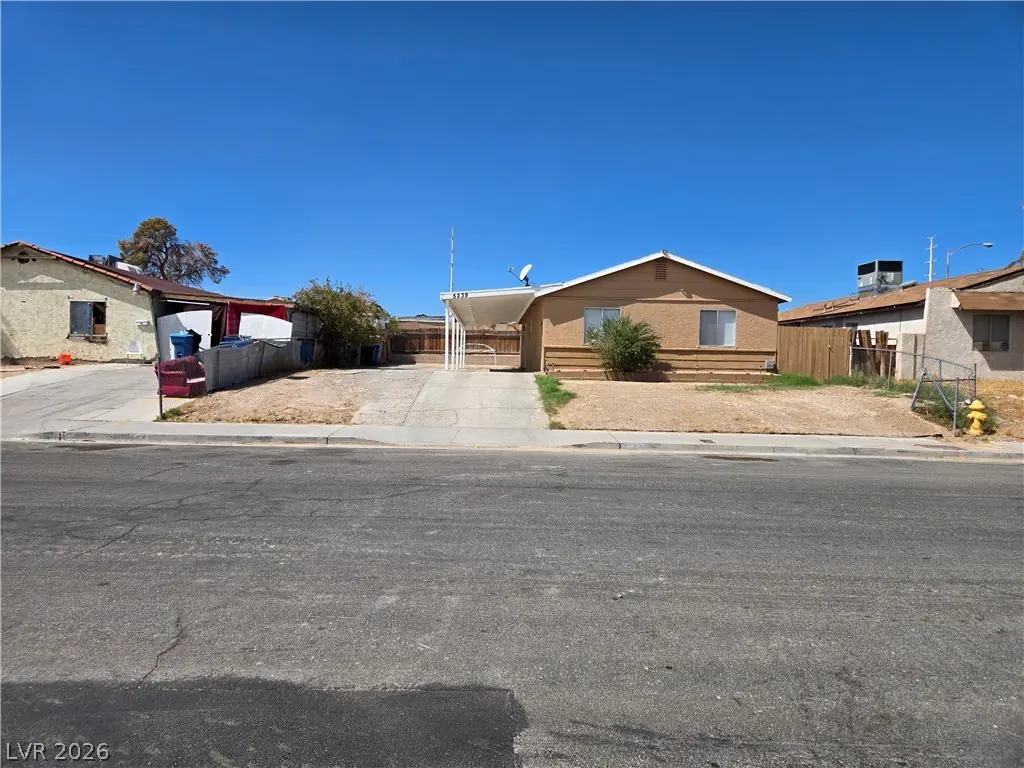
A fabulous 3-bedroom, 2-bathroom single-story home with NO HOA! This welcoming home features a comfortable and functional floor plan with tile and carpet flooring throughout. The kitchen… Show more
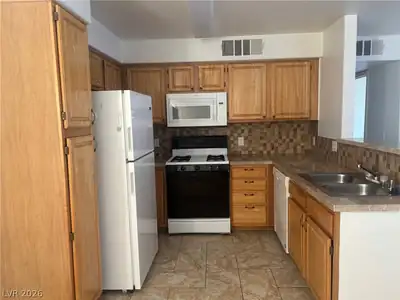
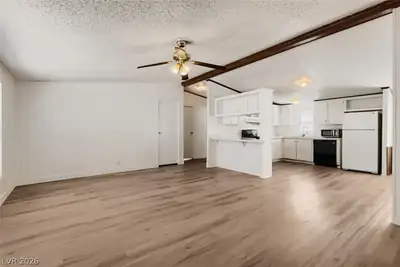

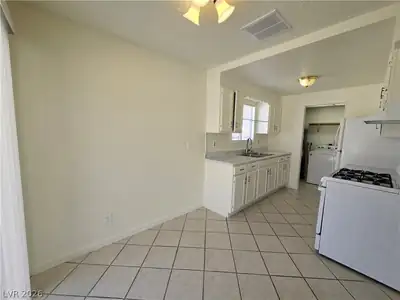

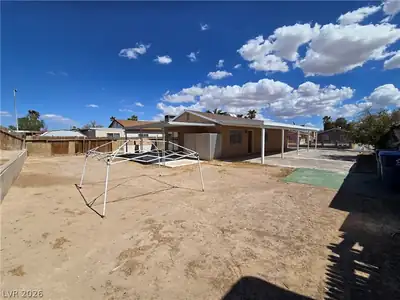
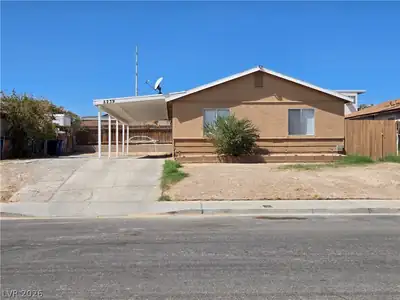
A fabulous 3-bedroom, 2-bathroom single-story home with NO HOA! This welcoming home features a comfortable and functional floor plan with tile and carpet flooring throughout. The kitchen includes a refrigerator and stove, and a washer and dryer are also included for added convenience. Enjoy a spacious backyard with plenty of room to relax, entertain, or enjoy the outdoors. The home also features an attached covered carport and is pet-friendly. Conveniently located near shopping, dining, parks, schools, and major roadways. A great place to call home! Please note that the rent includes a $100 fee per month for sewer, trash, and the Resident Benefit Packet (RBP).
| Room | Dimensions | Description |
|---|---|---|
| Primary Bedroom | 14X12 | Ceiling Light, Closet, Downstairs |
| Primary Bathroom | Tub/Shower Combo | |
| Bedroom 2 | 11x10 | Ceiling Light, Closet, Downstairs |
| Dining Room | 10x10 | Dining Area |
| Kitchen | Laminate Countertops, Tile Flooring | |
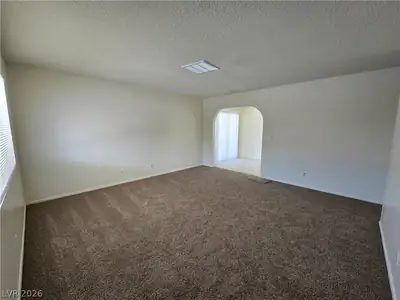
| Living Room | 13x12 | Entry Foyer, Front |
| Bedroom 3 | 10X10 | Ceiling Light, Closet, Downstairs, TV/ Cable |
 © Copyright 2026 of the Greater Las Vegas Association of REALTORS® MLS. All rights
reserved. The data relating to real estate for sale on this web site comes in part from the INTERNET DATA
EXCHANGE Program of the Greater Las Vegas Association of REALTORS® MLS. Real estate listings held by
brokerage firms other than this site owner are marked with the IDX logo. GLVAR deems information reliable
but not guaranteed.
© Copyright 2026 of the Greater Las Vegas Association of REALTORS® MLS. All rights
reserved. The data relating to real estate for sale on this web site comes in part from the INTERNET DATA
EXCHANGE Program of the Greater Las Vegas Association of REALTORS® MLS. Real estate listings held by
brokerage firms other than this site owner are marked with the IDX logo. GLVAR deems information reliable
but not guaranteed.
Connect with a real estate agent today — Call/text (702) 832-0229