$675,000
5 bds · 3 ba · 2,978 sqft
748 Flowing Meadow Drive, Henderson, 89014
Henderson, NV 89014
Enter your address below to find out how much your home is REALLY worth
Loсated јuѕt minutes from tοp‐ratеd schools, this bеautіfully renovated home offers the perfect blend of style and convenience. Step inside to a stunning kitchen with sleek quartz… Show more
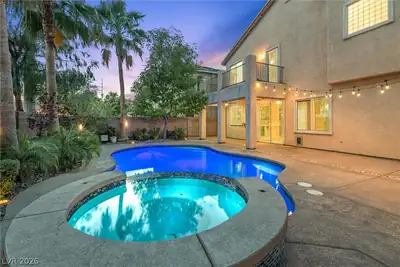
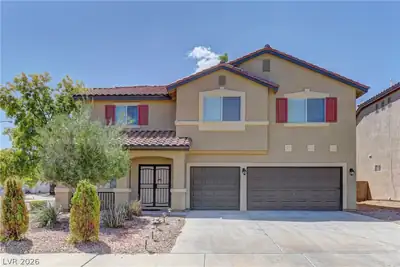
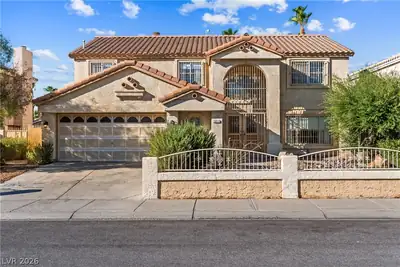
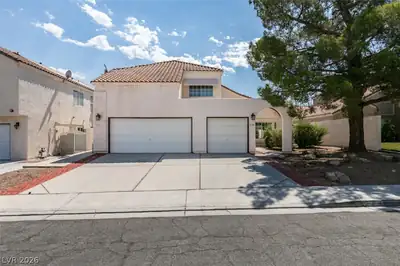
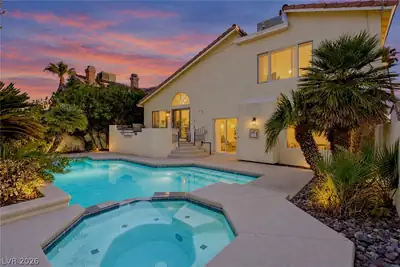
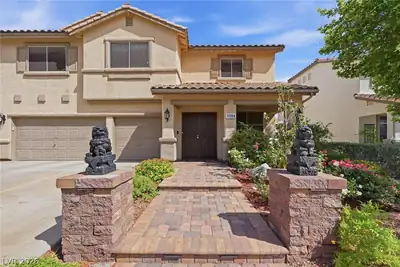
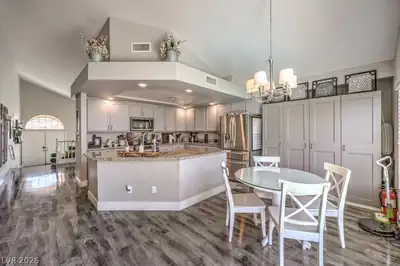
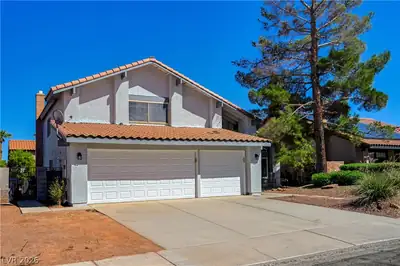
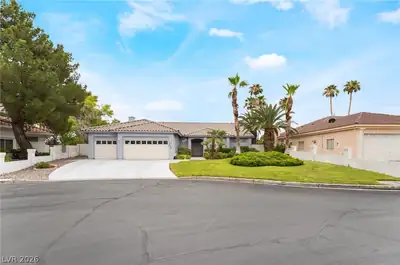
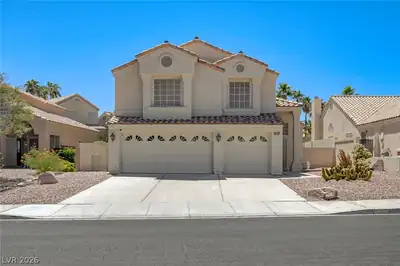
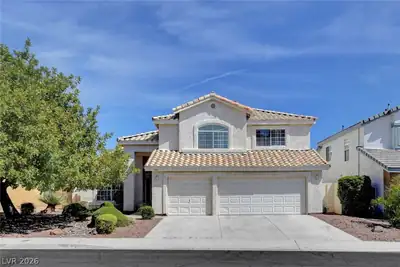
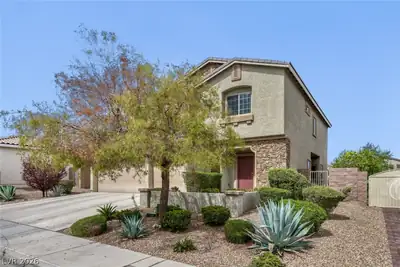
Loсated јuѕt minutes from tοp‐ratеd schools, this bеautіfully renovated home offers the perfect blend of style and convenience. Step inside to a stunning kitchen with sleek quartz countertops, stainless steel appliances, and a WiFi-enabled double oven ideal for the modern home chef. The open-concept living and dining space shines with new light fixtures, ceiling fans, and elegant finishes, making it perfect for entertaining. Upstairs, the spacious primary suite feels like a private retreat, featuring a spa-inspired bathroom with a freestanding soaking tub and an oversized walk-in closet. A bedroom and full bathroom downstairs provide a perfect guest space or in-law suite. Stylish waterproof flooring, plush carpet, and thoughtful upgrades are found throughout! Brand new AC units, energy-efficient windows, doors, and a low-maintenance backyard with lush turf. This move-in ready gem shows true pride of ownership. Come see it today before someone else calls it home!
| Room | Dimensions | Description |
|---|---|---|
| Living Room | 13x28 | Entry Foyer, Formal, Vaulted Ceiling |
| Family Room | 16x18 | 2 or More Family Rooms, Downstairs, Entertainment Center, Separate Family Room |
| Kitchen | Breakfast Nook/Eating Area, Garden Window, Island, Lighting Recessed, Luxury Vinyl Plank, Pantry, Quartz Countertops | |
| Dining Room | 13x28 | Family Room/Dining Combo, Vaulted Ceiling |
| Bedroom 5 | 14x12 | Ceiling Fan, Ceiling Light, Closet, Downstairs, Mirrored Door, TV/ Cable |
| Bedroom 4 | 11x11 | Ceiling Fan, Ceiling Light, Closet, Upstairs |
| Bedroom 3 | 13x12 | Ceiling Fan, Ceiling Light, Closet, Mirrored Door, Upstairs |
| Bedroom 2 | 13x12 | Ceiling Fan, Closet, Mirrored Door, Upstairs |
| Primary Bathroom | 13x12 | Double Sink, Dual Flush Toilet, Separate Shower, Separate Tub |
| Primary Bedroom | 18x16 | Ceiling Fan, Custom Closet, Upstairs, Walk-In Closet(s) |
 © Copyright 2026 of the Greater Las Vegas Association of REALTORS® MLS. All rights
reserved. The data relating to real estate for sale on this web site comes in part from the INTERNET DATA
EXCHANGE Program of the Greater Las Vegas Association of REALTORS® MLS. Real estate listings held by
brokerage firms other than this site owner are marked with the IDX logo. GLVAR deems information reliable
but not guaranteed.
© Copyright 2026 of the Greater Las Vegas Association of REALTORS® MLS. All rights
reserved. The data relating to real estate for sale on this web site comes in part from the INTERNET DATA
EXCHANGE Program of the Greater Las Vegas Association of REALTORS® MLS. Real estate listings held by
brokerage firms other than this site owner are marked with the IDX logo. GLVAR deems information reliable
but not guaranteed.
Connect with a real estate agent today — Call/text (702) 832-0229