$1,125,000
4 bds · 4 ba · 3,086 sqft
5738 Golden Chase Court, Las Vegas, 89131
Las Vegas, NV 89131
Thiѕ exсеptional ѕinglе-ѕtory residencе, offеrs 4 bedrooms, 3.5 baths, dual primary suites, and anoversized RV garage. Thoughtfully designed for both everyday comfort and elevated… Show more
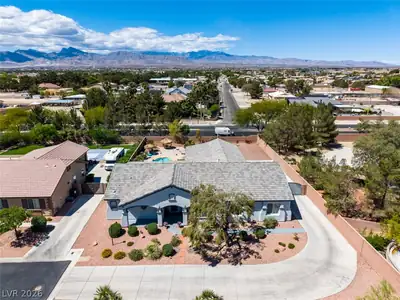
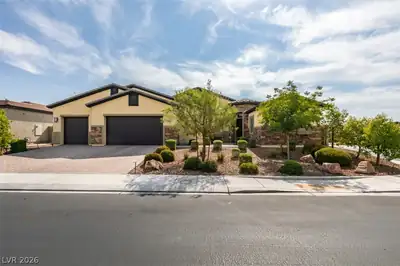
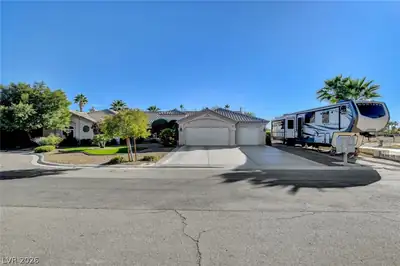
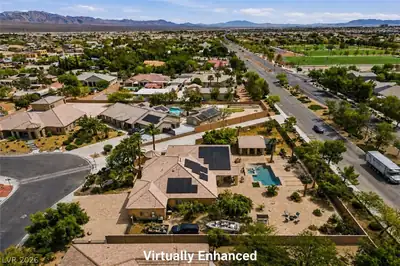
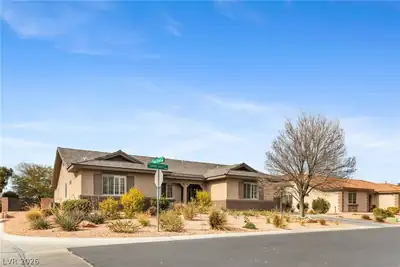
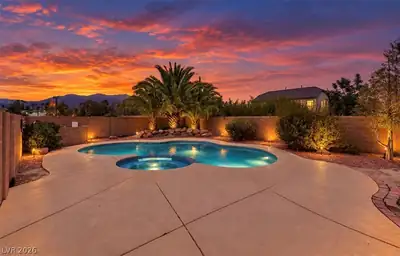
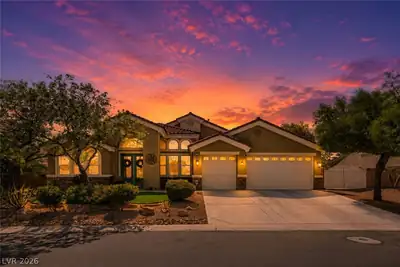
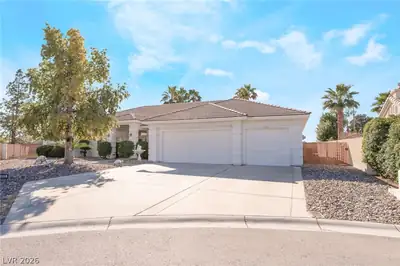
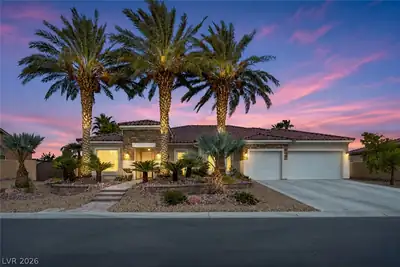
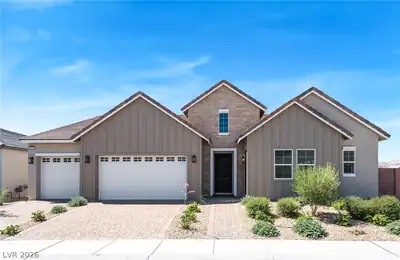
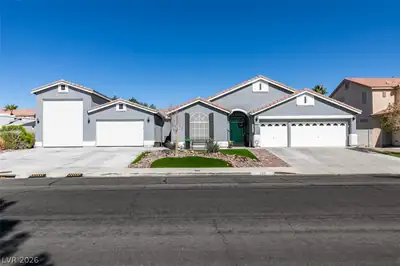
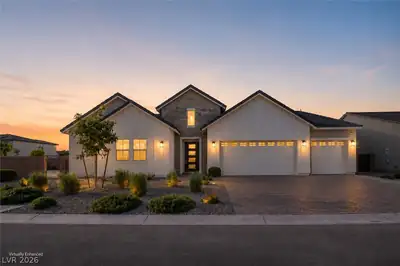
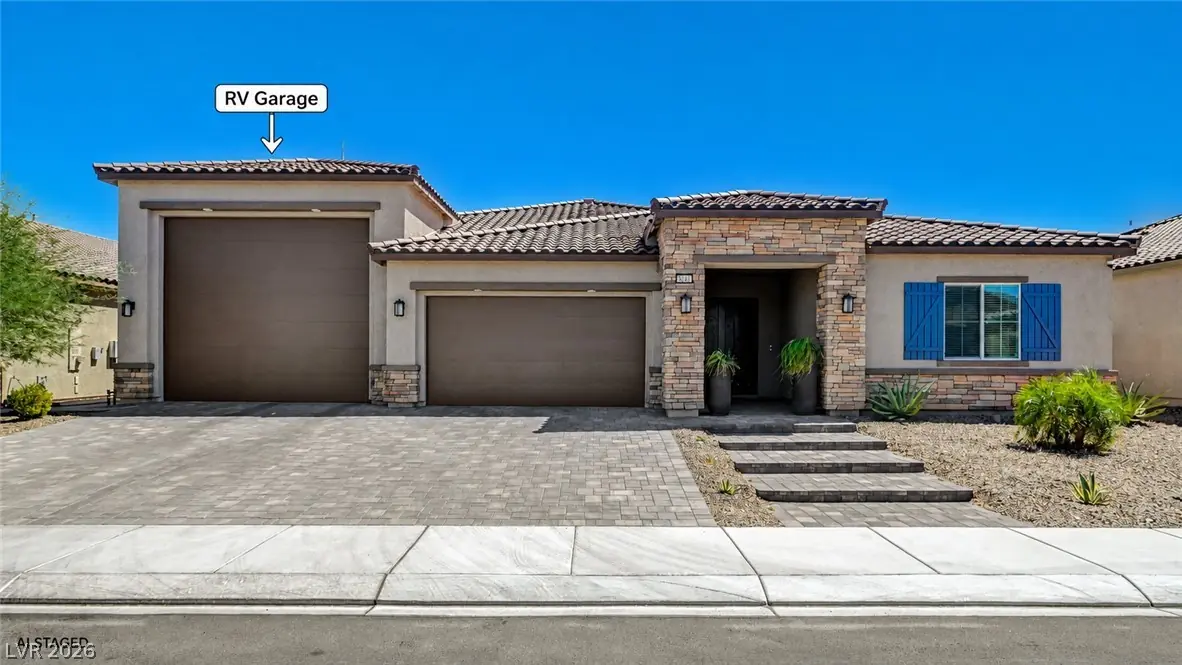
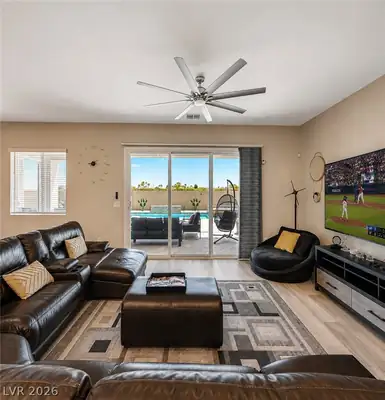
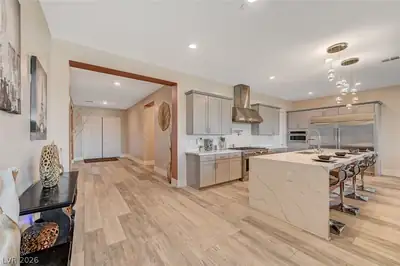
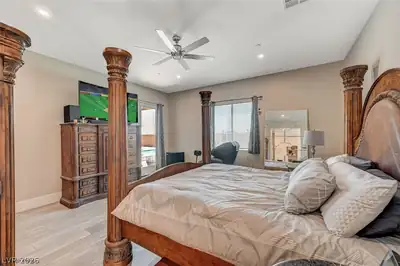
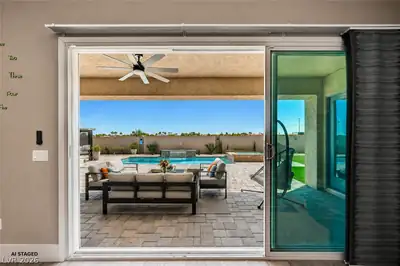
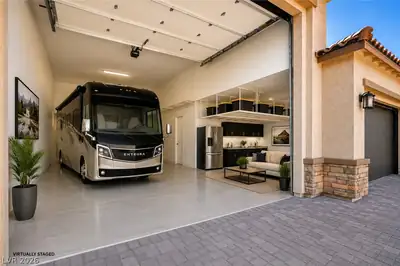
Thiѕ exсеptional ѕinglе-ѕtory residencе, offеrs 4 bedrooms, 3.5 baths, dual primary suites, and anoversized RV garage. Thoughtfully designed for both everyday comfort and elevated entertaining, theopen-concept layout centers on a gourmet chef's kitchen appointed with premium designer stainless-steelappliances, an expansive island, custom cabinetry, gleaming quartz countertops, and a generous walk-inpantry. The kitchen flows seamlessly into a light-filled great room where soaring ceilings and abundantnatural light create an atmosphere of effortless elegance. Oversized sliding doors dissolve the line betweeninside and out, opening to a private resort-style backyard built for year-round enjoyment — a sparklingpool and spa, covered patio, and beautifully landscaped grounds framed by the rare privacy of noneighbors behind. Inside, refined finishes continue throughout, including modern tile flooring, energy-efficient design, owned solar power, and integrated smart home technology that brings comfort andconvenience to your fingertips. The dual primary suites offer exceptional flexibility for multigenerationalliving, guests, or a private retreat, while the oversized RV garage features dual electric vehicle chargingstations and delivers the space and versatility today's buyers demand. The seller has invested thousands inmeaningful upgrades, including a new pool, additional solar, professional landscaping, a custom entrydoor, and much more — a home that has been cared for and elevated at every turn. Ideally located nearparks, trails, shopping, dining, and convenient freeway access, this residence captures luxury, privacy, andthe very best of the Las Vegas lifestyle. Priced at current appraised value, this is a must-see home thattruly stands apart. Priced to sell below current appraisal.
| Room | Dimensions | Description |
|---|---|---|
| Primary Bedroom | 22x18 | 2 Pbr's, Bedroom With Bath Downstairs, Ceiling Fan, Ceiling Light, Closet, Pbr Separate From Other, Walk-In Closet(s) |
| Primary Bathroom | 15x12 | Double Sink, Separate Shower, Separate Tub |
| Bedroom 2 | 18x12 | Ceiling Fan, Ceiling Light, Downstairs, Walk-In Closet(s), With Bath |
| Bedroom 3 | 18x12 | Ceiling Fan, Ceiling Light, Closet, Downstairs |
| Bedroom 4 | 20x19 | Ceiling Fan, Ceiling Light, Closet, With Bath |
| Kitchen | 20x11 | Breakfast Bar/Counter, Breakfast Nook/Eating Area, Custom Cabinets, Island, Lighting Recessed, Man Made Woodor Laminate Flooring, Quartz Countertops, Stainless Steel Appliances, Walk-in Pantry |
| Family Room | 17x16 | Ceiling Fan, Downstairs |
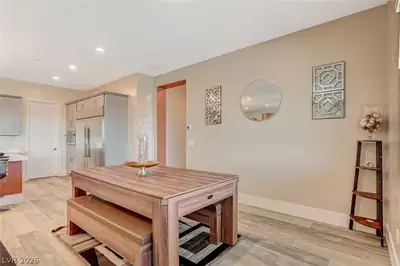
| Dining Room | 17x14 | Family Room/Dining Combo |
 © Copyright 2026 of the Greater Las Vegas Association of REALTORS® MLS. All rights
reserved. The data relating to real estate for sale on this web site comes in part from the INTERNET DATA
EXCHANGE Program of the Greater Las Vegas Association of REALTORS® MLS. Real estate listings held by
brokerage firms other than this site owner are marked with the IDX logo. GLVAR deems information reliable
but not guaranteed.
© Copyright 2026 of the Greater Las Vegas Association of REALTORS® MLS. All rights
reserved. The data relating to real estate for sale on this web site comes in part from the INTERNET DATA
EXCHANGE Program of the Greater Las Vegas Association of REALTORS® MLS. Real estate listings held by
brokerage firms other than this site owner are marked with the IDX logo. GLVAR deems information reliable
but not guaranteed.
Connect with a real estate agent today — Call/text (702) 832-0229