$499,990
4 bds · 3 ba · 2,436 sqft
561 Ivory Peacock Ct, Henderson, 89011
Henderson, NV 89011
**SELLER PAYING 3% for your INTEREST RATE BUY DOWN or closing costs on accepted offer.**Discover the incredible potential of this spacious two-story home in the heart of Henderson with NO… Show more
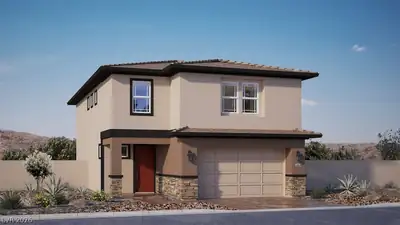
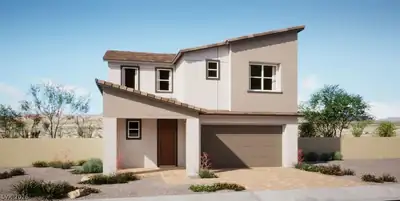
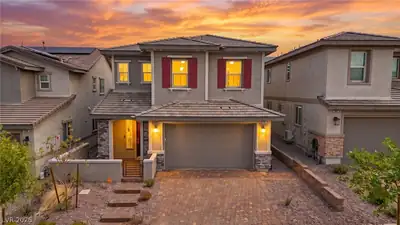
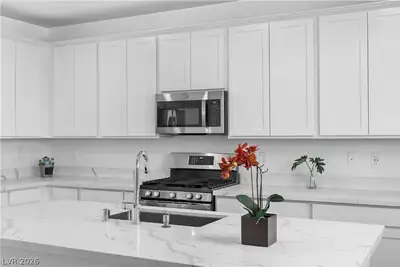
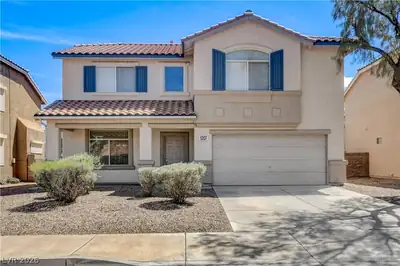
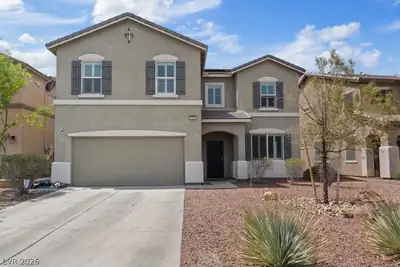
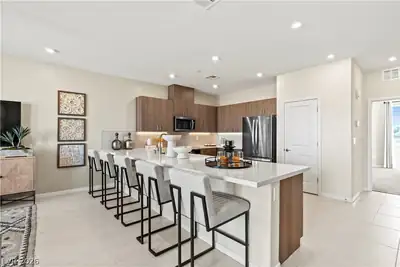
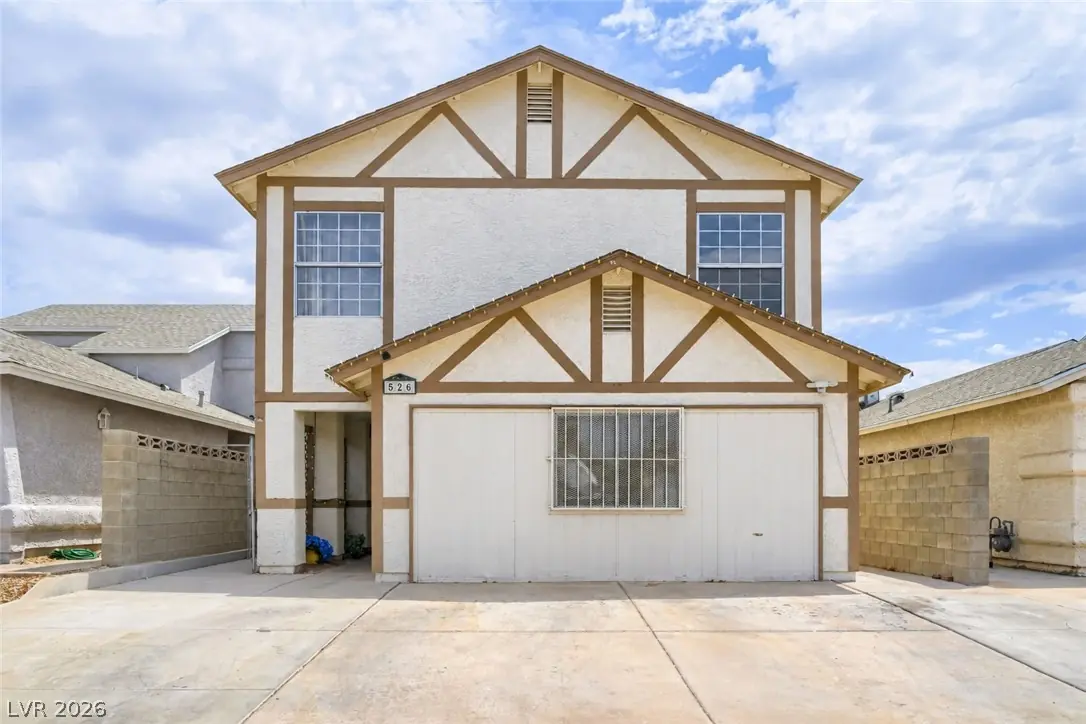
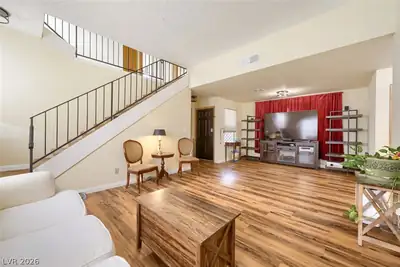
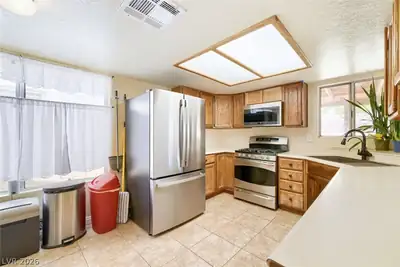
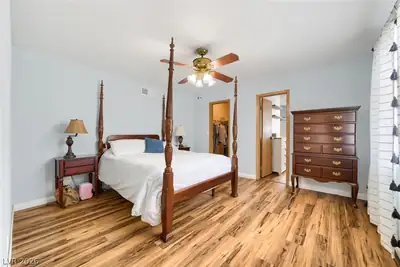
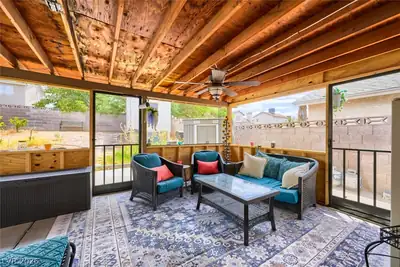
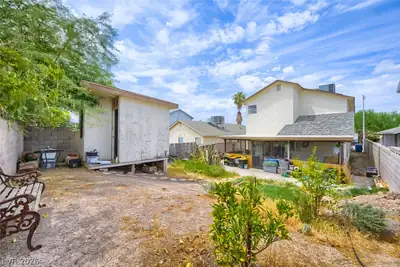
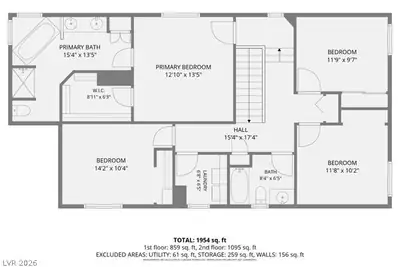
**SELLER PAYING 3% for your INTEREST RATE BUY DOWN or closing costs on accepted offer.**Discover the incredible potential of this spacious two-story home in the heart of Henderson with NO HOA! Offering approximately 2,434 square feet, this 4-bedroom, 2.5-bath residence features a functional floor plan with generous living spaces. The inviting living room showcases soaring vaulted ceilings and a cozy dual fireplace to family room, while the separate family room provides additional space for entertaining or relaxing. The kitchen offers solid surface countertops, a pantry, breakfast bar, and an adjoining dining area, creating the perfect setting for everyday living. Upstairs, the oversized primary suite features dual vanities, a separate tub and shower, and plenty of space to unwind. Three additional bedrooms provide flexibility for family, guests, or a home office. Step outside to a private backyard with a screened-in covered patio, ideal for outdoor dining, entertaining, or creating your own backyard retreat. Converted garage can be used as optional 5th bedroom, home gym, office, or it can be converted back to its original use. Conveniently located near schools, parks, shopping, dining, and freeway access, this home offers an outstanding opportunity for buyers in an established Henderson neighborhood.
| Room | Dimensions | Description |
|---|---|---|
| Kitchen | Breakfast Bar/Counter, Pantry, Solid Surface Countertops | |
| Primary Bedroom | 13x14 | Pbr Separate From Other |
| Primary Bathroom | Double Sink, Separate Shower, Separate Tub | |
| Bedroom 2 | 12x10 | Ceiling Fan, Ceiling Light, Closet |
| Bedroom 3 | 12x10 | Ceiling Fan, Ceiling Light, Closet |
| Bedroom 4 | 14x10 | Ceiling Fan, Ceiling Light, Closet |
| Family Room | 15x14 | Separate Family Room |
| Living Room | 14x13 | Entry Foyer, Formal, Front, Vaulted Ceiling |
| Dining Room | 13x10 | Living Room/Dining Combo |
 © Copyright 2026 of the Greater Las Vegas Association of REALTORS® MLS. All rights
reserved. The data relating to real estate for sale on this web site comes in part from the INTERNET DATA
EXCHANGE Program of the Greater Las Vegas Association of REALTORS® MLS. Real estate listings held by
brokerage firms other than this site owner are marked with the IDX logo. GLVAR deems information reliable
but not guaranteed.
© Copyright 2026 of the Greater Las Vegas Association of REALTORS® MLS. All rights
reserved. The data relating to real estate for sale on this web site comes in part from the INTERNET DATA
EXCHANGE Program of the Greater Las Vegas Association of REALTORS® MLS. Real estate listings held by
brokerage firms other than this site owner are marked with the IDX logo. GLVAR deems information reliable
but not guaranteed.
Connect with a real estate agent today — Call/text (702) 832-0229