$369,900
2 bds · 2 ba · 1,384 sqft
5236 Crooked River Circle, Las Vegas, 89149
Las Vegas, NV 89149
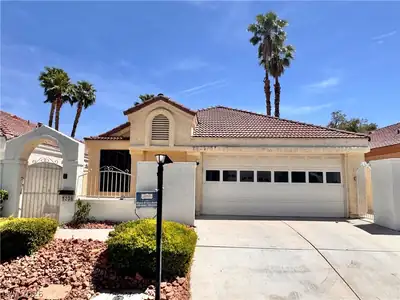
Pride of ownership! Nestled on a cul-de-sac within the highly coveted, guard-gated Painted Desert Golf Community, this meticulously maintained, 1,384 sq ft single-story home is a rare… Show more
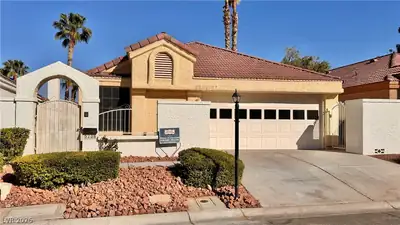
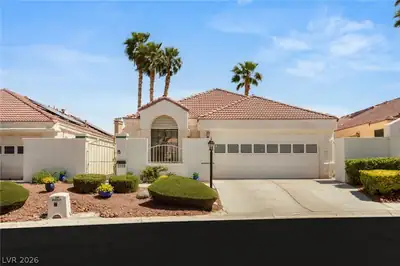
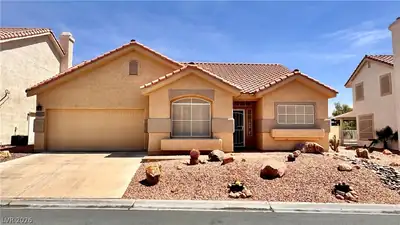
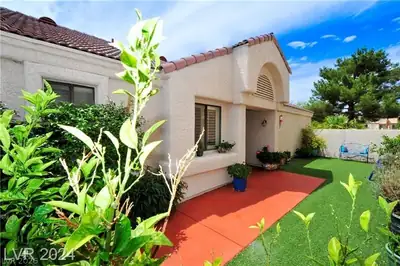
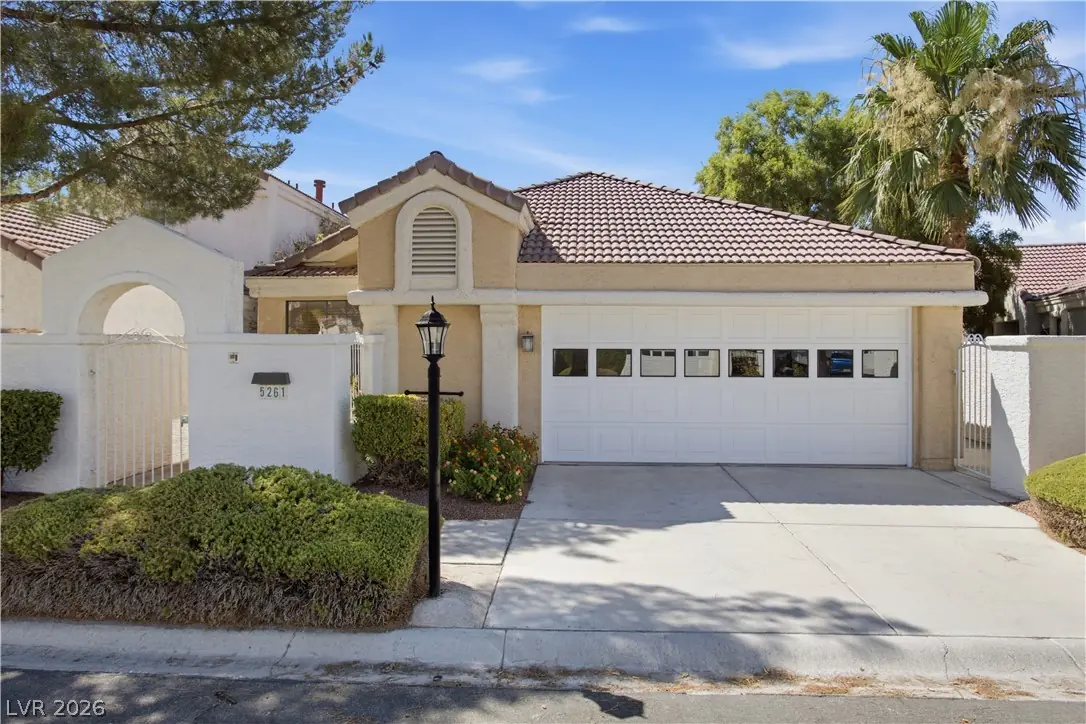
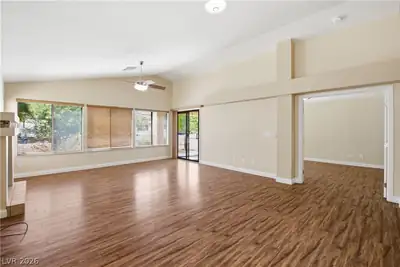
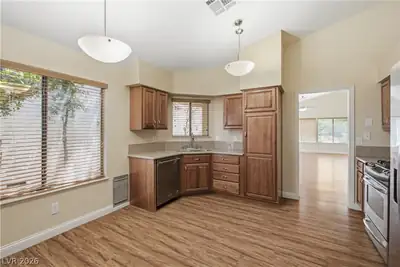
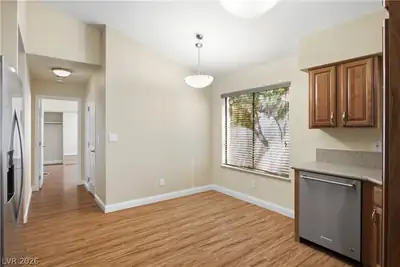
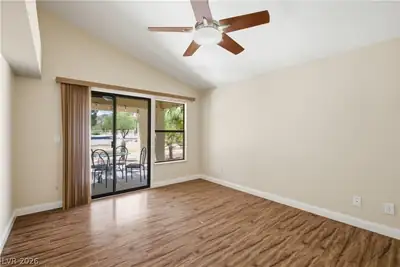
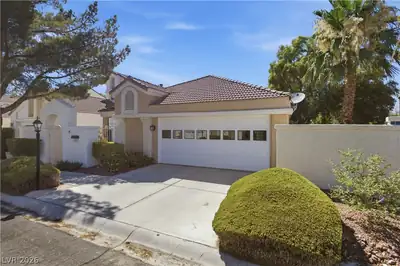
Pride of ownership! Nestled on a cul-de-sac within the highly coveted, guard-gated Painted Desert Golf Community, this meticulously maintained, 1,384 sq ft single-story home is a rare find! Positioned beautifully behind the 10th hole green, the residence offers a bright, open floor plan highlighted by dramatic vaulted ceilings in the living room, kitchen, and primary suite. Enjoy seamless indoor-outdoor living with a private front courtyard entry and a covered rear patio. Inside, you'll find no carpet—just laminate and ceramic tile flooring throughout. The gourmet kitchen boasts sleek stainless steel appliances. Remodeled primary bath with a custom shower and integrated seat. Both bathrooms have been thoughtfully upgraded with safety grab bars. Complete with an attached 2-car garage, this detached single-family gem perfectly combines golf course luxury with everyday convenience. Easy access to freeways and shopping. Enjoy the ultimate low-maintenance lifestyle with a single family detached home in this community! Second HOA dues fully cover premium front landscaping maintained to the highest standards, including bush & tree replacement when needed. Neighbors in the same second HOA will have the same high standards for front yard landscaping maintained by the HOA. Homeowner responsibility of landscaping is within the gated front / side courtyard. The primary HOA includes the prestigious guard-gated Painted Desert community with tennis courts, pickleball, community center, and pristine grounds. Buying into property in Painted Desert also buys into discounts on community golf. With permits, insurance, & registration, Painted Desert is a private golf cart permissible neighborhood. Rear golf course landscaping provides excellent seasonal privacy and is scheduled for regular trimming, which opens up a broader view of the golf course after trimming.
| Room | Dimensions | Description |
|---|---|---|
| Primary Bedroom | 15X12 | Bedroom With Bath Downstairs, Ceiling Fan, Custom Closet, Downstairs, Pbr Separate From Other, Walk-In Closet(s) |
| Primary Bathroom | Double Sink, Make Up Table, Shower Only | |
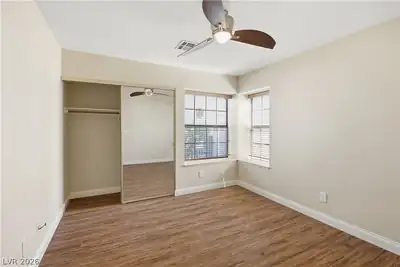
| Bedroom 2 | 11X10 | Ceiling Fan, Closet, Mirrored Door |
| Living Room | 22X17 | Entry Foyer, Vaulted Ceiling |
| Kitchen | Breakfast Nook/Eating Area, Granite Countertops, Man Made Woodor Laminate Flooring, Stainless Steel Appliances, Walk-in Pantry |
5261 Drifting Sands Ct, in the Painted Desert community of Las Vegas (89149), is a single-story single family home. It provides 1,384 square feet of living area, with 2 bedrooms and 2 bathrooms, and was built in 1987. The property sits on a 3,485 square foot lot (0.08 acres). Construction is Frame/Stucco with a Concrete Tile roof, and parking is provided by an Attached Garage. Public records show the property last sold on May 9, 2012 for $128,750. Property data is sourced from Clark County Assessor public records, updated December 10, 2021.
View all properties in Painted Desert or browse homes for sale in Painted Desert.
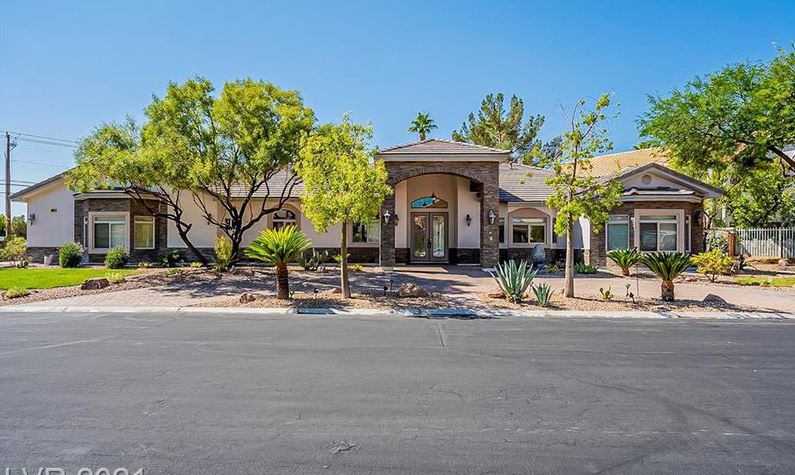
Painted Desert is a gated 55 plus active adult lifestyle community located in beautiful Las Vegas, Nevada. This community consists of condos, attached, and single-family homes.
Read about Painted Desert Community. © Copyright 2026 of the Greater Las Vegas Association of REALTORS® MLS. All rights
reserved. The data relating to real estate for sale on this web site comes in part from the INTERNET DATA
EXCHANGE Program of the Greater Las Vegas Association of REALTORS® MLS. Real estate listings held by
brokerage firms other than this site owner are marked with the IDX logo. GLVAR deems information reliable
but not guaranteed.
© Copyright 2026 of the Greater Las Vegas Association of REALTORS® MLS. All rights
reserved. The data relating to real estate for sale on this web site comes in part from the INTERNET DATA
EXCHANGE Program of the Greater Las Vegas Association of REALTORS® MLS. Real estate listings held by
brokerage firms other than this site owner are marked with the IDX logo. GLVAR deems information reliable
but not guaranteed.
Connect with a real estate agent today — Call/text (702) 832-0229