$1,324,072
6 bds · 5 ba · 4,237 sqft
5165 Dusk Skyscape Street, Las Vegas, 89149
Las Vegas, NV 89149
A rarе opрοrtunity within Ꮮennаr’s Εstates at Lonе Mοuntain, this 2025-built home occupies a premium oversized homesite tucked at the end of a cul-de-sac. While this floorplan may be… Show more
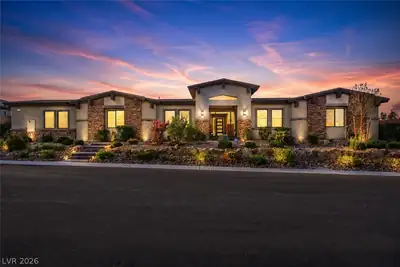
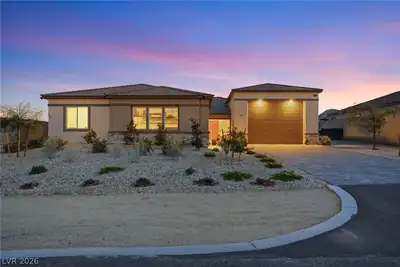
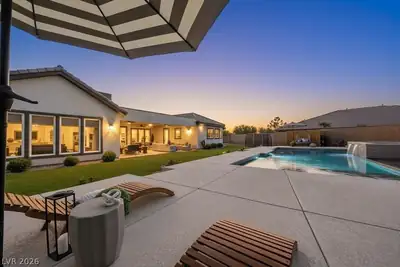
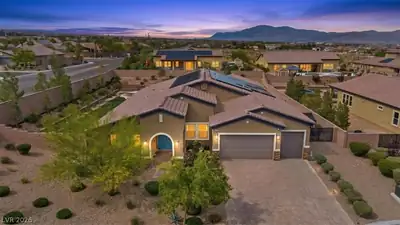
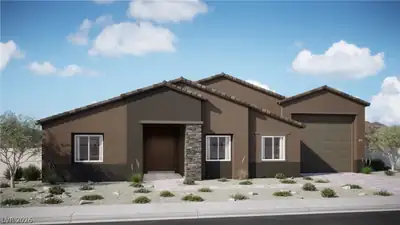
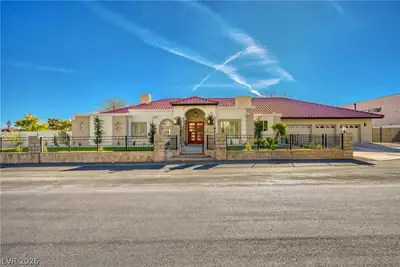
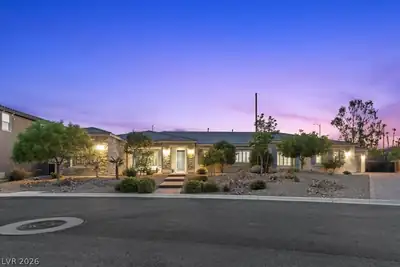
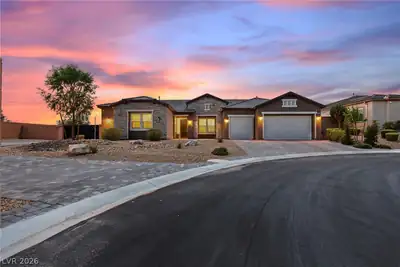
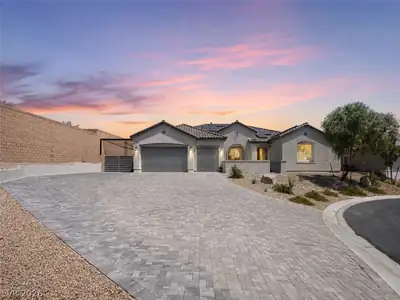
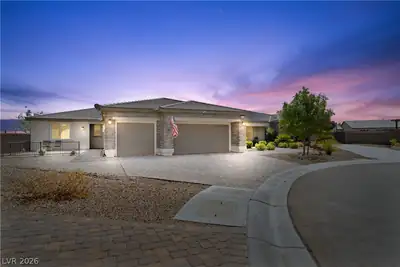
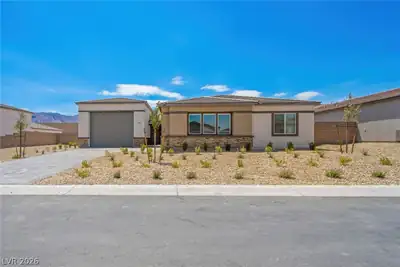
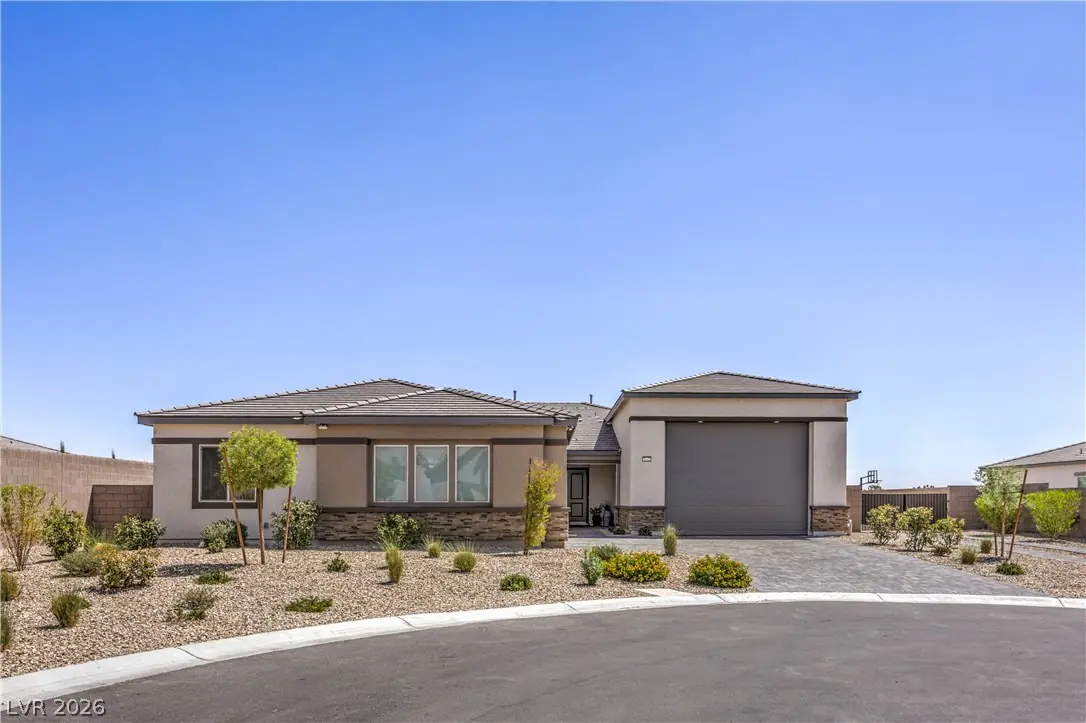
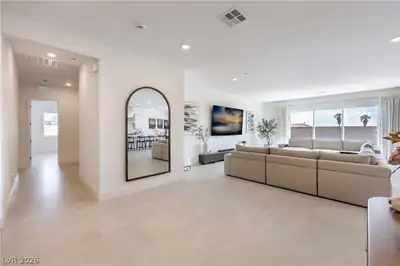
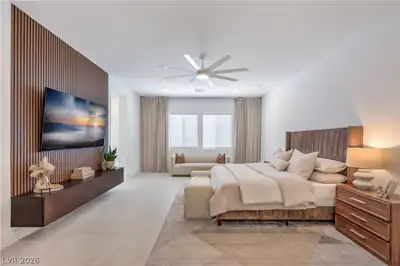
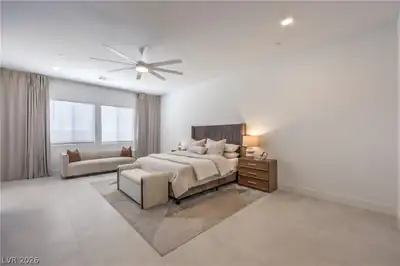
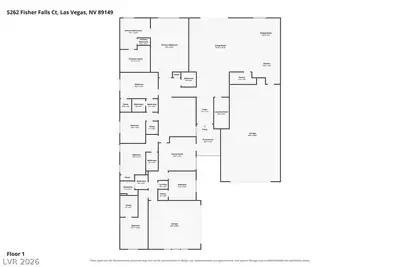
A rarе opрοrtunity within Ꮮennаr’s Εstates at Lonе Mοuntain, this 2025-built home occupies a premium oversized homesite tucked at the end of a cul-de-sac. While this floorplan may be available elsewhere in the community, current builder options cannot easily replicate the privacy, limited through traffic and tucked-away feel of this exceptional lot. Inside, soaring ceilings, wide hallways and generous proportions create an immediate sense of openness and scale. Large-format tile floors and new 5 1/2-inch baseboards enhance the clean, contemporary design. The expansive floorplan offers four bedrooms plus a private two bedroom Gen-X suite, providing tremendous flexibility for guests, work, fitness or other uses. The spacious primary suite is elevated by a custom accent media wall, creating a polished focal point. Garage capacity is another standout feature. A massive RV garage plus separate two-car garage provide the equivalent of parking for up to six vehicles. Both feature epoxy flooring, with two EV chargers in the RV garage and a third in the two-car garage. A separate driveway leads to the side-yard RV gate, adding outdoor parking and convenient access for an RV, boat or trailer. Security cameras and permanent Gemstone exterior lighting provide added technology and year-round customizable illumination. Outside, the oversized lot provides a blank canvas to design a backyard around your lifestyle. Imagine a custom pool and spa, outdoor kitchen, covered entertaining areas, fire features, sport court, turf or gardens, with room to combine multiple ideas. Newer construction can be duplicated. This premium end-of-cul-de-sac location, garage capacity and oversized homesite cannot, creating an opportunity that stands apart from other available options.
| Room | Dimensions | Description |
|---|---|---|
| Primary Bedroom | 23x16 | Ceiling Fan, Downstairs, Pbr Separate From Other, Walk-In Closet(s) |
| Primary Bathroom | Double Sink, Separate Shower, Separate Tub | |
| Bedroom 2 | 16x11 | Closet, Downstairs |
| Bedroom 3 | 13x11 | Closet, Downstairs |
| Bedroom 4 | 13x11 | Closet, Downstairs |
| Bedroom 5 | 14x12 | Closet, Downstairs |
| Bedroom 6 | 16x11 | Closet, Downstairs |
| Den | 16x11 | Downstairs |
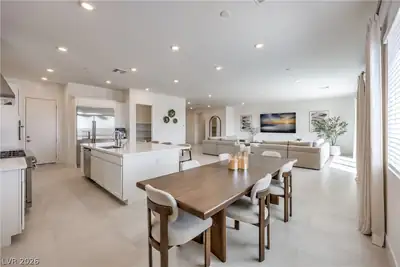
| Dining Room | 14x10 | Dining Area, Kitchen/Dining Room Combo |
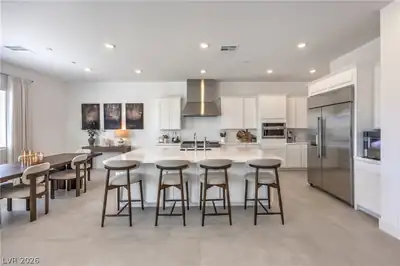
| Kitchen | Breakfast Bar/Counter, Breakfast Nook/Eating Area, Island, Lighting Recessed, Stainless Steel Appliances, Walk-in Pantry | |
| Great Room | 25x23 | Downstairs |


 © Copyright 2026 of the Greater Las Vegas Association of REALTORS® MLS. All rights
reserved. The data relating to real estate for sale on this web site comes in part from the INTERNET DATA
EXCHANGE Program of the Greater Las Vegas Association of REALTORS® MLS. Real estate listings held by
brokerage firms other than this site owner are marked with the IDX logo. GLVAR deems information reliable
but not guaranteed.
© Copyright 2026 of the Greater Las Vegas Association of REALTORS® MLS. All rights
reserved. The data relating to real estate for sale on this web site comes in part from the INTERNET DATA
EXCHANGE Program of the Greater Las Vegas Association of REALTORS® MLS. Real estate listings held by
brokerage firms other than this site owner are marked with the IDX logo. GLVAR deems information reliable
but not guaranteed.
Connect with a real estate agent today — Call/text (702) 832-0229