$249,000
3 bds · 3 ba · 1,533 sqft
640 Brookway Lane, Las Vegas, 89169
Las Vegas, NV 89169
Enter your address below to find out how much your home is REALLY worth
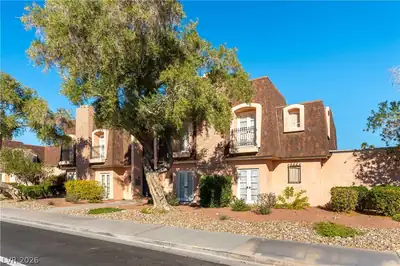
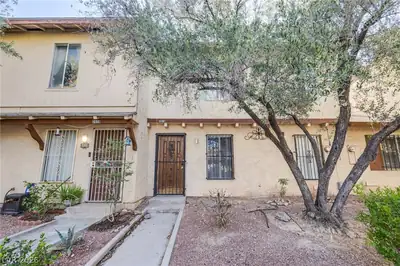
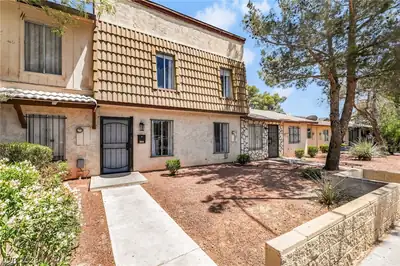
Loοking for а рrime locаtiοn neаr the Las Vegas Ѕtriр! Then look no further. Convenience and potential in the heart of Las Vegas. This spacious 3 bedroom, 3 bath townhome has been freshly… Show more
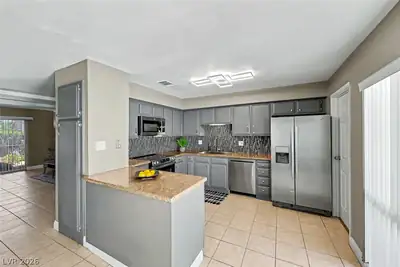
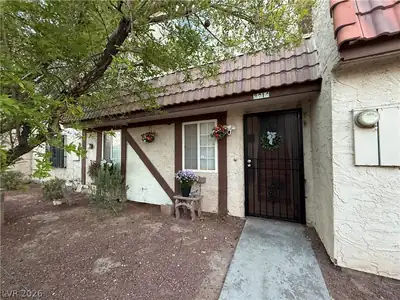
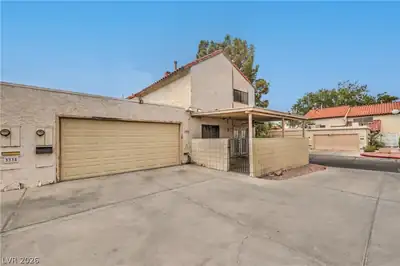
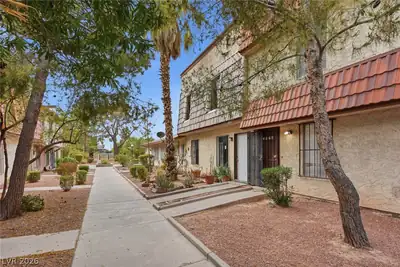
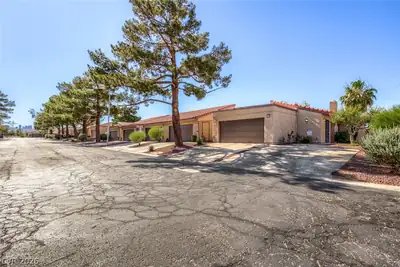
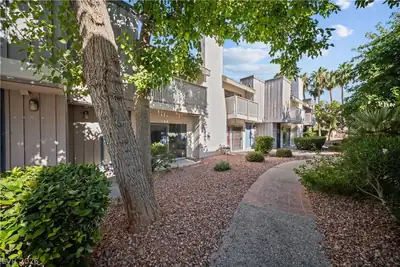
Loοking for а рrime locаtiοn neаr the Las Vegas Ѕtriр! Then look no further. Convenience and potential in the heart of Las Vegas. This spacious 3 bedroom, 3 bath townhome has been freshly painted, new carpet. Within the quiet gated Greenwood community. Enjoy close proximity to dining and entertainment come home to this well established neighborhood with all the amenities. Tennis Courts, pool.
| Room | Dimensions | Description |
|---|---|---|
| Primary Bedroom | 14x11 | Ceiling Fan, Upstairs, Walk-In Closet(s) |
| Bedroom 2 | 12x10 | Closet, Upstairs |
| Bedroom 3 | 11x10 | Closet, Upstairs |
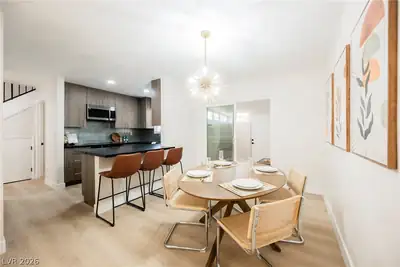
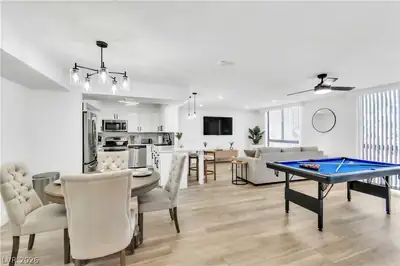
| Dining Room | 16x11 | Kitchen/Dining Room Combo |
| Living Room | 20x16 | Entry Foyer, Front, Vaulted Ceiling |
| Primary Bathroom | Shower Only | |
| Kitchen | Laminate Countertops, Tile Flooring |
 © Copyright 2026 of the Greater Las Vegas Association of REALTORS® MLS. All rights
reserved. The data relating to real estate for sale on this web site comes in part from the INTERNET DATA
EXCHANGE Program of the Greater Las Vegas Association of REALTORS® MLS. Real estate listings held by
brokerage firms other than this site owner are marked with the IDX logo. GLVAR deems information reliable
but not guaranteed.
© Copyright 2026 of the Greater Las Vegas Association of REALTORS® MLS. All rights
reserved. The data relating to real estate for sale on this web site comes in part from the INTERNET DATA
EXCHANGE Program of the Greater Las Vegas Association of REALTORS® MLS. Real estate listings held by
brokerage firms other than this site owner are marked with the IDX logo. GLVAR deems information reliable
but not guaranteed.
Connect with a real estate agent today — Call/text (702) 832-0229