$364,500
3 bds · 2 ba · 1,417 sqft
535 Thistleberry Avenue, Henderson, 89044
Henderson, NV 89044
Enter your address below to find out how much your home is REALLY worth
Welcοme to thіѕ stunning townhomе shοwcаsing modern architеcturе and elevated finishes in The Trails at Willow Ranch, a vibrant community featuring a resort-style pool, dog parks, and close… Show more
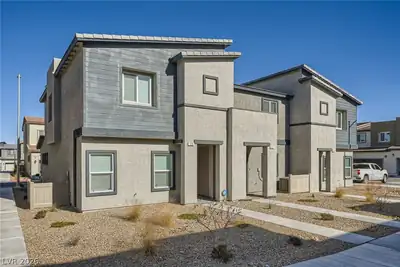
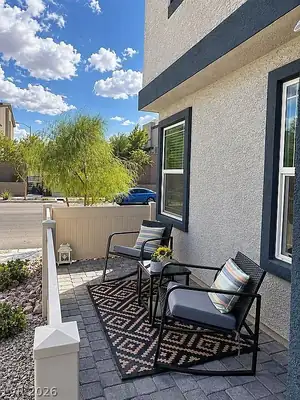
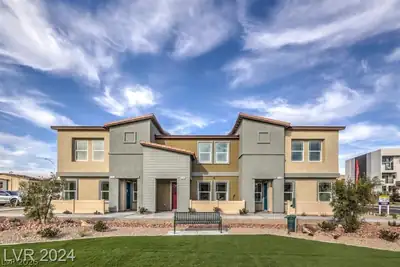
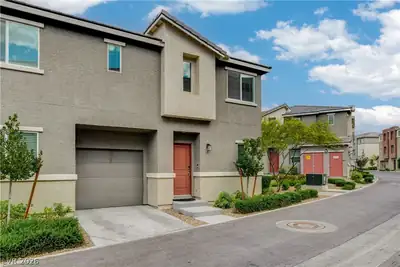
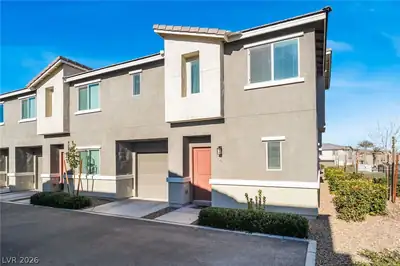
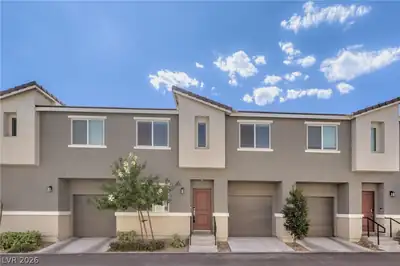
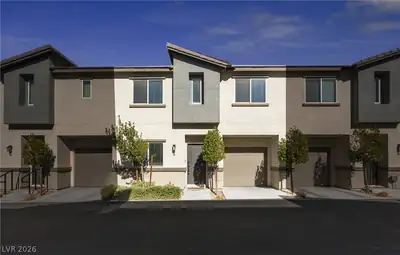
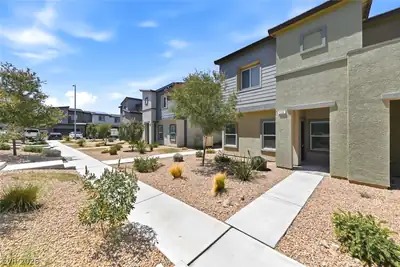
Welcοme to thіѕ stunning townhomе shοwcаsing modern architеcturе and elevated finishes in The Trails at Willow Ranch, a vibrant community featuring a resort-style pool, dog parks, and close proximity to Inspirada’s premier parks, trails, sports courts, fields, picnic areas, and playgrounds. The open-concept layout seamlessly connects the living area and kitchen, creating an ideal space for entertaining or relaxing, highlighted by a designer entertainment wall with a sleek linear fireplace, patio slider, and zebra shades that enhance natural light. The kitchen impresses with quartz waterfall countertops, full backsplash, stainless steel appliances, island with dining bar, high-end cabinetry with underlighting, floating shelves, USB outlets, and a stainless sink with glass and cup cleaner plus vegetable rinse feature. Additional upgrades include two-tone paint, luxury hard-surface flooring, stylish blinds, LED lighting, tankless water heater, ceiling fans, and an Evolve water system. A private paver patio extends outdoor living, while the upstairs loft with built-in desks offers a flexible workspace. The primary suite captures mountain views and features a custom media wall with floating cabinetry and backlit quartz accent. The desirable corner location provides added privacy and space with convenient guest parking nearby.
| Room | Dimensions | Description |
|---|---|---|
| Family Room | 20x14 | 2 or More Family Rooms, Built-in Bookcases, Ceiling Fan, Downstairs, Entertainment Center, Separate Family Room |
| Dining Room | 9x8 | Breakfast Nook/Eating Area, Dining Area, Family Room/Dining Combo, Formal Dining Room |
| Kitchen | 14x13 | Breakfast Bar/Counter, Breakfast Nook/Eating Area, Custom Cabinets, Island, Lighting Recessed, Luxury Vinyl Plank, Pantry, Quartz Countertops, Stainless Steel Appliances, Vented Outside, Walk-in Pantry |
| Primary Bedroom | 14x14 | Ceiling Fan, Closet, Upstairs, Walk-In Closet(s) |
| Primary Bathroom | 11x6 | Shower Only |
| Bedroom 2 | 11x10 | Ceiling Fan, Closet, Upstairs |
| Bedroom 3 | 10x10 | Ceiling Fan, Closet, Upstairs |
| Den | 10x10 | Built-Ins, Ceiling Light, Upstairs |
 © Copyright 2026 of the Greater Las Vegas Association of REALTORS® MLS. All rights
reserved. The data relating to real estate for sale on this web site comes in part from the INTERNET DATA
EXCHANGE Program of the Greater Las Vegas Association of REALTORS® MLS. Real estate listings held by
brokerage firms other than this site owner are marked with the IDX logo. GLVAR deems information reliable
but not guaranteed.
© Copyright 2026 of the Greater Las Vegas Association of REALTORS® MLS. All rights
reserved. The data relating to real estate for sale on this web site comes in part from the INTERNET DATA
EXCHANGE Program of the Greater Las Vegas Association of REALTORS® MLS. Real estate listings held by
brokerage firms other than this site owner are marked with the IDX logo. GLVAR deems information reliable
but not guaranteed.
Connect with a real estate agent today — Call/text (702) 832-0229