$449,000
4 bds · 3 ba · 2,408 sqft
5185 Sun Valley Drive, Las Vegas, 89122
Las Vegas, NV 89122
Enter your address below to find out how much your home is REALLY worth
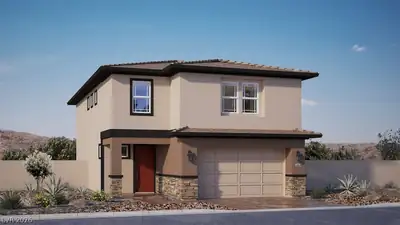
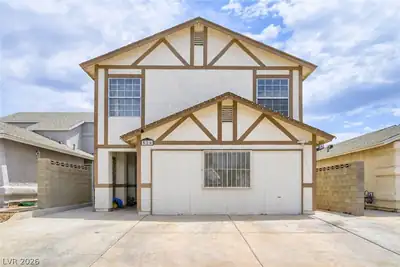
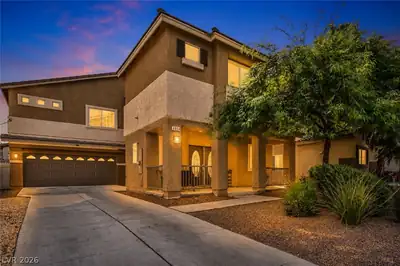
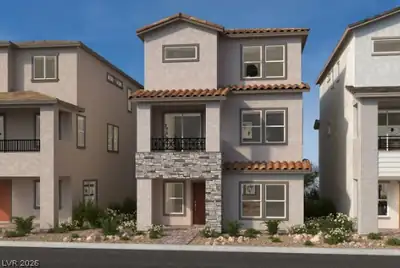
Welcome to your dream home in Las Vegas, NV 89122! This stunning 2-story residence features 3 spacious bedrooms and 2.5 modern bathrooms. Upon entering, you're greeted by an open floor plan… Show more
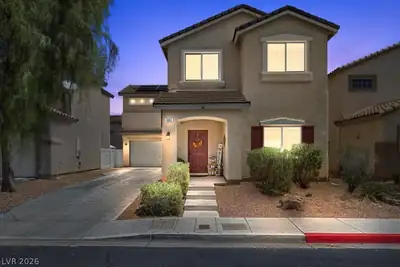
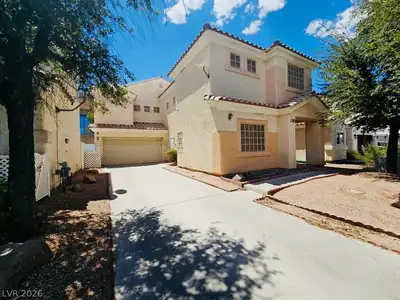
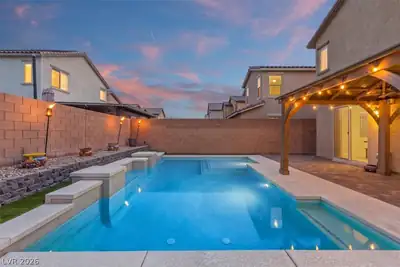
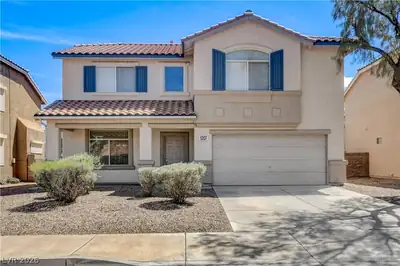
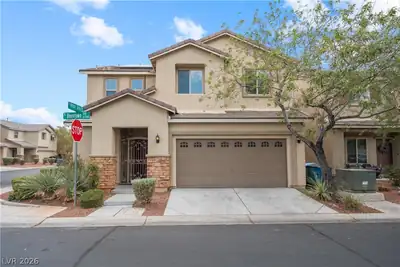
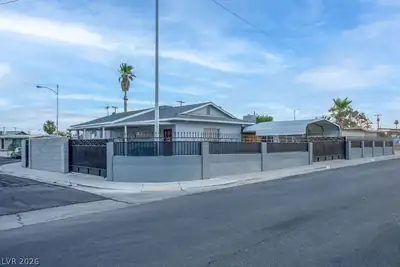
Welcome to your dream home in Las Vegas, NV 89122! This stunning 2-story residence features 3 spacious bedrooms and 2.5 modern bathrooms. Upon entering, you're greeted by an open floor plan with abundant natural light and sleek laminate flooring. The gourmet kitchen boasts granite countertops, stainless steel appliances, and a central island perfect for entertaining. Upstairs, a cozy loft provides additional living space, while the primary suite offers a tranquil retreat with a luxurious ensuite bath, complete with dual sinks and a soaking tub. The other bedrooms are generously sized with ample closet space. Step outside to a low-maintenance backyard, ideal for outdoor gatherings. With a 2-car garage and located near shopping, dining, and schools, this home combines convenience with comfort. Don’t miss out—experience everything this exceptional property has to offer!
| Room | Dimensions | Description |
|---|---|---|
| Primary Bedroom | 17x16 | Ceiling Fan, Ceiling Light, Walk-In Closet(s) |
| Bedroom 2 | 10x13 | Ceiling Fan, Ceiling Light |
| Bedroom 3 | 10x11 | Ceiling Fan, Ceiling Light |
| Bedroom 4 | 12x12 | Ceiling Fan, Ceiling Light |
| Living Room | 14x15 | Entry Foyer |
| Loft | 13x13 | Other |
| Kitchen | Breakfast Nook/Eating Area, Granite Countertops, Pantry, Stainless Steel Appliances |
 © Copyright 2026 of the Greater Las Vegas Association of REALTORS® MLS. All rights
reserved. The data relating to real estate for sale on this web site comes in part from the INTERNET DATA
EXCHANGE Program of the Greater Las Vegas Association of REALTORS® MLS. Real estate listings held by
brokerage firms other than this site owner are marked with the IDX logo. GLVAR deems information reliable
but not guaranteed.
© Copyright 2026 of the Greater Las Vegas Association of REALTORS® MLS. All rights
reserved. The data relating to real estate for sale on this web site comes in part from the INTERNET DATA
EXCHANGE Program of the Greater Las Vegas Association of REALTORS® MLS. Real estate listings held by
brokerage firms other than this site owner are marked with the IDX logo. GLVAR deems information reliable
but not guaranteed.
Connect with a real estate agent today — Call/text (702) 832-0229