$545,000
4 bds · 3 ba · 2,298 sqft
6109 Ocho Rios Street, Las Vegas, 89130



Las Vegas, NV 89130
~STUΝNIΝG ᏞISTIΝG~MΟVE‐IN READY~W/POΟL~ЅOLAR IS OWNED WITH BACKUP BATTERY~SPARKLING POOL FOR THOSE WARMER DAYS IN LAS VEGAS~NEW POOL PUMP/FILTERS~NEWER 50 GALLON STRAPPED WATER HEATER~A/C… Show more
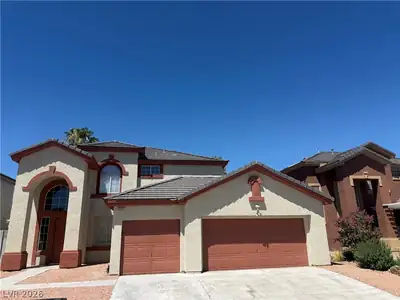
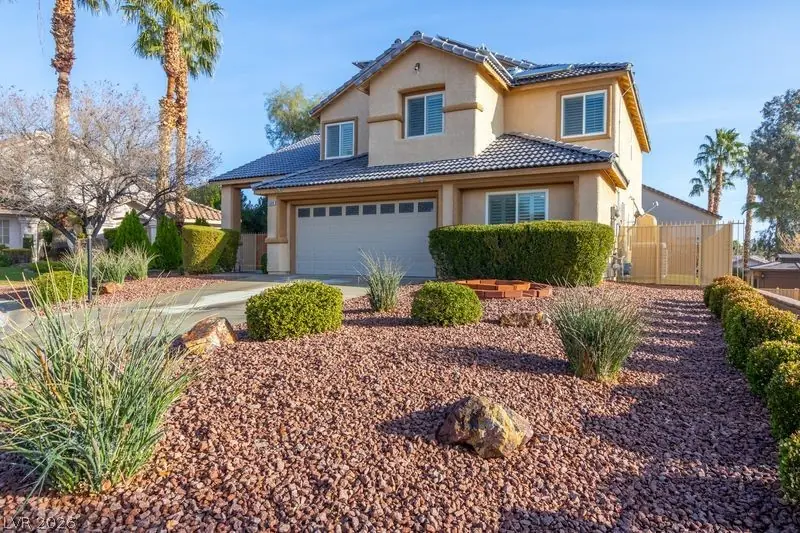
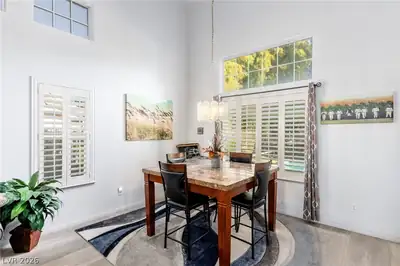
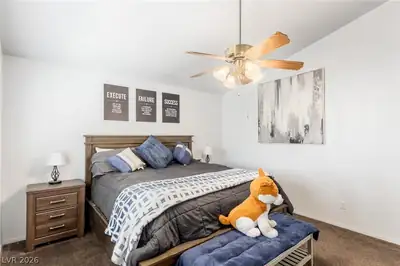
~STUΝNIΝG ᏞISTIΝG~MΟVE‐IN READY~W/POΟL~ЅOLAR IS OWNED WITH BACKUP BATTERY~SPARKLING POOL FOR THOSE WARMER DAYS IN LAS VEGAS~NEW POOL PUMP/FILTERS~NEWER 50 GALLON STRAPPED WATER HEATER~A/C APPROX 2 YEARS NEW~WORK BENCH~GUARD GATED WITH 24/7 ROVER~CUL-DE-SAC~PROFESSIONAL INSPECTION HAS BEEN PERFORMED WITH PICTURES & SUMMARY~SHOWING BUYERS THE GREAT CONDITION OF THIS HOME AND PRIDE IN OWNERSHIP~THIS IS THE HOME OF YOUR DREAMS AND ON YOUR "MUST HAVE" LIST, AND IT IS WAITING FOR YOU~PULL OUT SHELVES~STAINLESS APPLIANCES~GRANITE COUNTERS~BAR HEIGHT EAT IN KITCHEN~GREAT ROOM WITH FIREPLACE/CUSTOM MANTLE~PLANK FLOORS~PLANTATION SHUTTERS~5 BURNER STOVE~MICROWAVE ABOVE~PULL OUT TRASH~GOOSENECK FAUCET WITH SPRAYER~PENDANT LIGHTS~LIV ING ROOM PLANK FLOORS~1 BEDROOM DOWN~CUSTOM BATH WITH WALK-IN TUB~TILE FLOORS~DINING ROOM PLENTY OF NATURAL LIGHT~PLANTATION SHUTTERS~UPSTAIRS~PRIMARY BEDROOM~SOARING HIGH CEILINGS~FAN/LIGHT~PRIMARY BATHROOM/SPA~UPDATED WITH WALK IN GLASS SHOWER/BENCH~CUSTOM CABINETS/VANITY~2 SINKS~STORAGE~HALL BATH~JETTED TUB~2 SINKS~LOFT UPDATED W/ BUILT IN DESKS~OVERLOOKS THE FORMAL LIVING/DINING ROOM~ALARM~THIS HOME TRULY SHOWS PRIDE IN OWNERSHIP~SOCIAL CALENDAR WITH REGULAR EVENTS/GAMES ETC.~NEEDING STORAGE FOR A BOAT~TRAILER~CAR~MOTORHOME???? AS A RESIDENT YOU HAVE A STORAGE AREA NEXT TO THE GUARD HOUSE~BE SURE TO CHECK WITH THE CLUBHOUSE FOR INFORMATION ON THE STORAGE FACILITY, FOR SIZES, PRICES~RULES~BE SURE TO CHECK OUT OUR COMMUNITY WHICH INCLUDES~CLUBHOUSE WITH 2 POOLS & A SPA~RESTAURANT~VENUE FOR EVENTS~CELEBRATIONS~WEDDINGS~ETC.~MEETING ROOMS~LIBRARY~BEAUTIFULLY MAINTAINED LUSH GREEN GOLFCOURSE~GOLF PRO SHOP~2 MILE WALKING PATH~TENNIS WITH PICKLE BALL COURTS~SO MUCH MORE~THIS IS TRULY A DIAMOND IN THE DESERT~ONCE YOU VISIT THIS HOME...YOU WILL WANT TO LIVE IN THIS WONDERFUL "PALM VIEW VILLAGE" COMMUNITY~SEE YOU SOON!!~
| Room | Dimensions | Description |
|---|---|---|
| Primary Bedroom | 19x14 | Custom Closet, Mirrored Door, Pbr Separate From Other, Upstairs, Walk-In Closet(s) |
| Primary Bathroom | Double Sink, Separate Shower | |
| Bedroom 2 | 12x12 | Downstairs, TV/ Cable |
| Bedroom 3 | 12x12 | Closet, TV/ Cable, Upstairs |
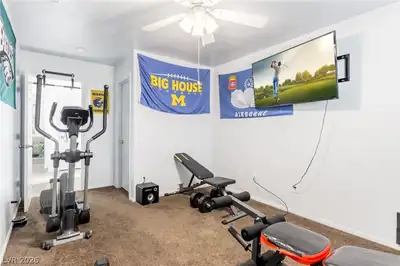
| Bedroom 4 | 12x11 | Ceiling Fan, Ceiling Light, Closet, TV/ Cable, Upstairs |
| Dining Room | 12x11 | Living Room/Dining Combo, Vaulted Ceiling |
| Kitchen | Breakfast Bar/Counter, Custom Cabinets, Granite Countertops, Lighting Recessed, Pantry | |
| Living Room | 20x14 | Entry Foyer, Formal, Front, Vaulted Ceiling |
| Loft | 14x13 | Other |
| Great Room | 19x16 | Downstairs |
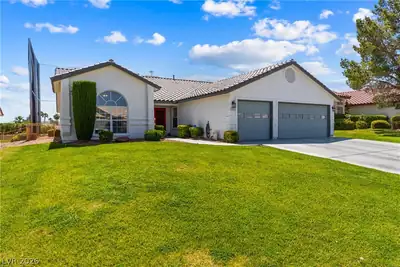
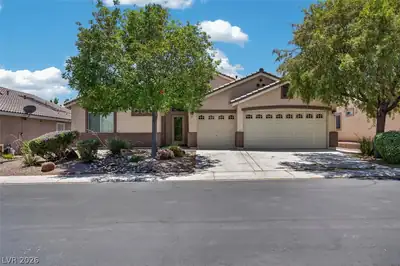
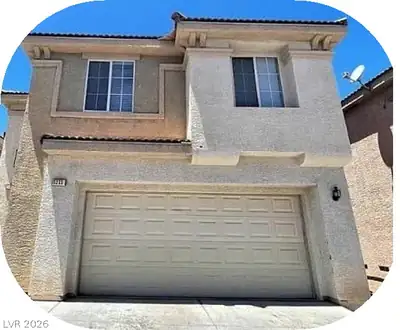

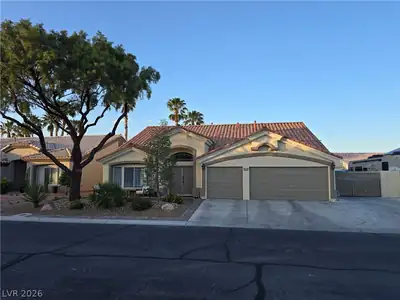
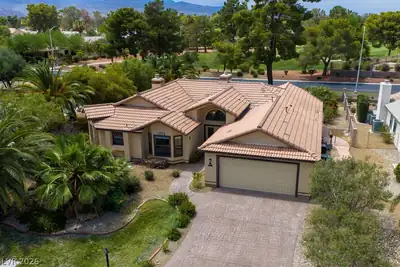
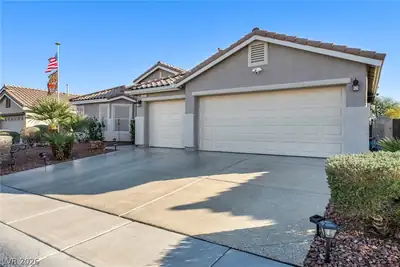
5300 Oakbury Ct, in the Los Prados community of Las Vegas (89130), is a two-story single family home. It provides 2,277 square feet of living area, with 4 bedrooms and 3 bathrooms, and was built in 1999. The property sits on a 6,098 square foot lot (0.14 acres). Construction is Frame/Stucco with a Concrete Tile roof, and parking is provided by a Built-In garage. Public records show the property last sold on October 7, 2020 for $369,000. Property data is sourced from Clark County Assessor public records, updated September 30, 2021.
View all properties in Los Prados or browse homes for sale in Los Prados.
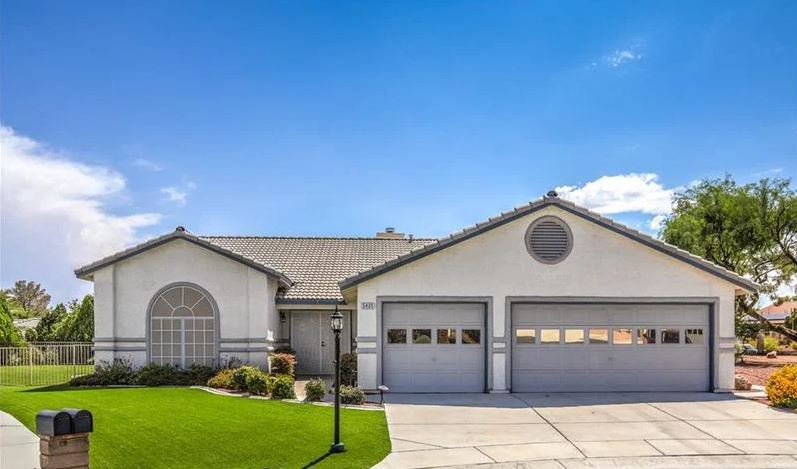
Los Prados is a gated community in North Las Vegas, Nevada. Situated around a beautiful golf course with access to a welcoming clubhouse.
Read about Los Prados Community. © Copyright 2026 of the Greater Las Vegas Association of REALTORS® MLS. All rights
reserved. The data relating to real estate for sale on this web site comes in part from the INTERNET DATA
EXCHANGE Program of the Greater Las Vegas Association of REALTORS® MLS. Real estate listings held by
brokerage firms other than this site owner are marked with the IDX logo. GLVAR deems information reliable
but not guaranteed.
© Copyright 2026 of the Greater Las Vegas Association of REALTORS® MLS. All rights
reserved. The data relating to real estate for sale on this web site comes in part from the INTERNET DATA
EXCHANGE Program of the Greater Las Vegas Association of REALTORS® MLS. Real estate listings held by
brokerage firms other than this site owner are marked with the IDX logo. GLVAR deems information reliable
but not guaranteed.
Connect with a real estate agent today — Call/text (702) 832-0229