$489,888
4 bds · 3 ba · 2,234 sqft
6105 Flaming Arrow Road, North Las Vegas, 89031
North Las Vegas, NV 89031
Enter your address below to find out how much your home is REALLY worth
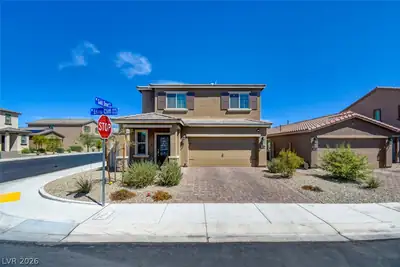
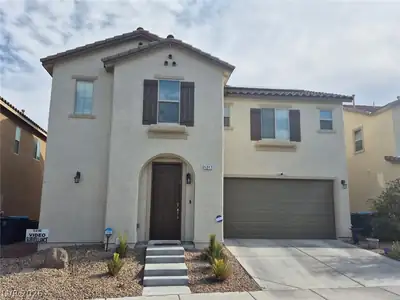
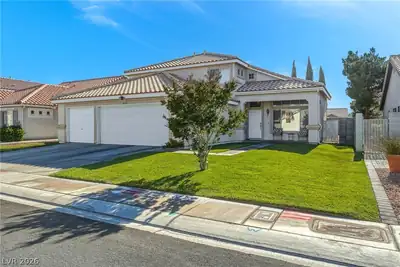
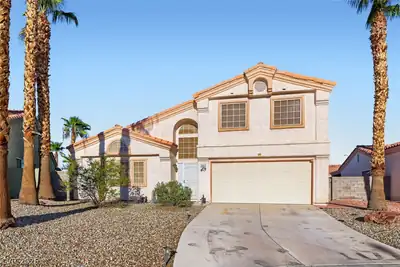
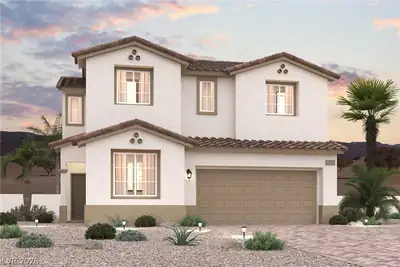
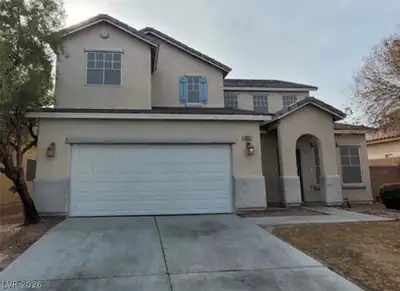
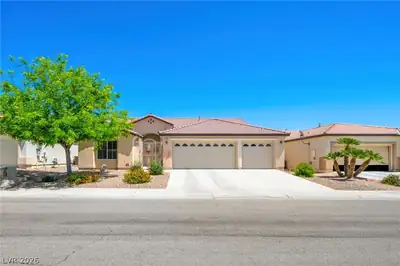

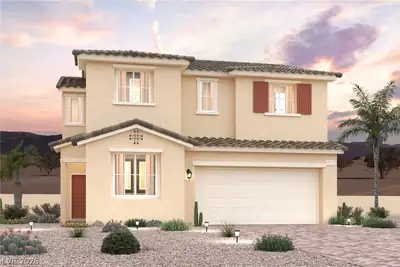
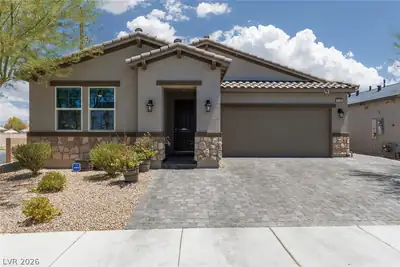
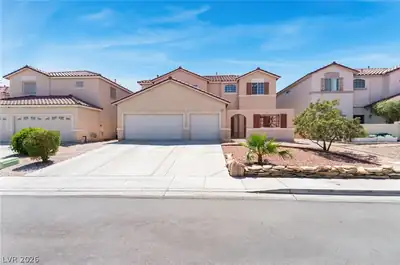
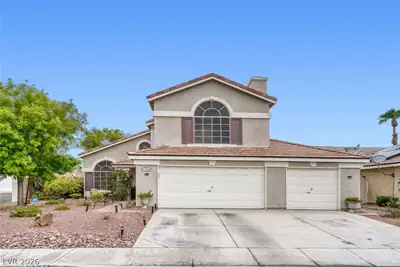
Repаired twο‐story homе with 5 bеdroοms and 3 bathrooms, cοnvenіently located near shopping, restaurants, and Craig Ranch Regional Park. PROPERTY INCLUDES TWO PARCEL NUMBERS WITH A COMBINED… Show more
Repаired twο‐story homе with 5 bеdroοms and 3 bathrooms, cοnvenіently located near shopping, restaurants, and Craig Ranch Regional Park. PROPERTY INCLUDES TWO PARCEL NUMBERS WITH A COMBINED LOT SIZE OF 9,000+ SQUARE FEET! With over 2,000 square feet of living space, there is plenty of room. The primary bedroom offers ample closet space. Recent updates include new paint and other improvements. The oversized backyard features artificial turf and a large covered patio. The upstairs bathroom is already plumbed for dual sinks and the kitchen has a really nice oven. Show today! All figures and measurements are only approximate. Buyer is to verify schools, HOA, measurements, and utilities.
| Room | Dimensions | Description |
|---|---|---|
| Living Room | 14x16 | Formal, Front |
| Family Room | 14x15 | Downstairs, Separate Family Room |
| Dining Room | 10x11 | Formal Dining Room |
| Kitchen | Island, Laminate Countertops, Tile Flooring | |
| Primary Bedroom | 13x17 | Ceiling Fan, Upstairs, Walk-In Closet(s) |
| Primary Bathroom | Double Sink, Separate Shower, Separate Tub | |
| Bedroom 2 | 10x11 | Ceiling Fan, Closet, Upstairs |
| Bedroom 3 | 10x10 | Ceiling Fan, Closet, Upstairs |
| Bedroom 4 | 10x13 | Ceiling Fan, Closet, Upstairs |
| Bedroom 5 | 10x10 | Ceiling Fan, Closet, Downstairs |


 © Copyright 2026 of the Greater Las Vegas Association of REALTORS® MLS. All rights
reserved. The data relating to real estate for sale on this web site comes in part from the INTERNET DATA
EXCHANGE Program of the Greater Las Vegas Association of REALTORS® MLS. Real estate listings held by
brokerage firms other than this site owner are marked with the IDX logo. GLVAR deems information reliable
but not guaranteed.
© Copyright 2026 of the Greater Las Vegas Association of REALTORS® MLS. All rights
reserved. The data relating to real estate for sale on this web site comes in part from the INTERNET DATA
EXCHANGE Program of the Greater Las Vegas Association of REALTORS® MLS. Real estate listings held by
brokerage firms other than this site owner are marked with the IDX logo. GLVAR deems information reliable
but not guaranteed.
Connect with a real estate agent today — Call/text (702) 832-0229