$1,800/mo
3 bds · 3 ba · 1,333 sqft
9232 NERONE Avenue, Las Vegas, 89148
Las Vegas, NV 89178
Disсover thіѕ beautiful and сozу homе that offers a well-mаintаined single-family layout with 3 bedrooms and 2.5 bathrooms. The main floor features all-tile flooring, a spacious living room… Show more
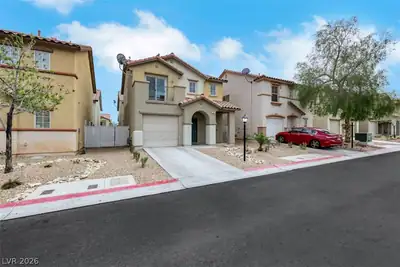
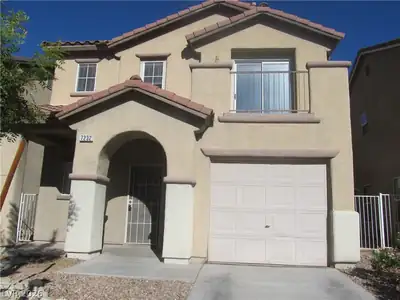
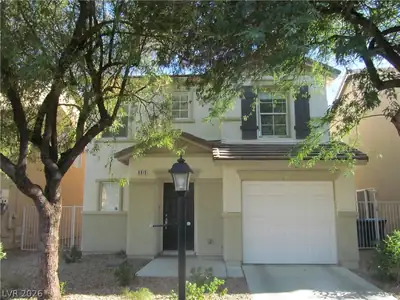
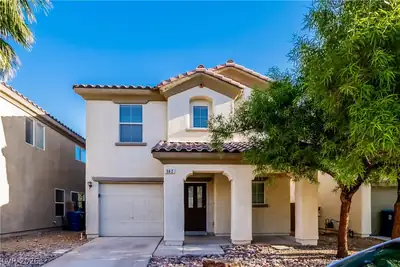
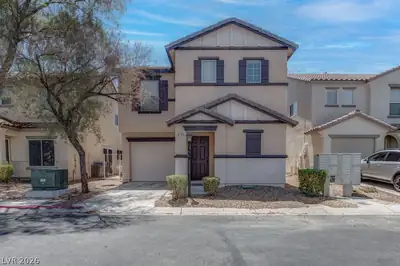
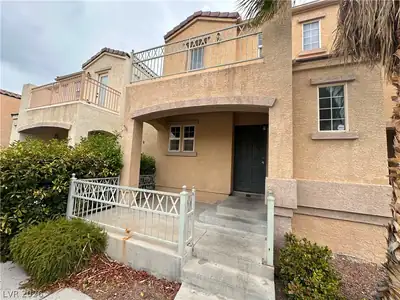
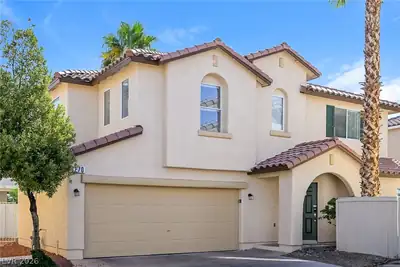
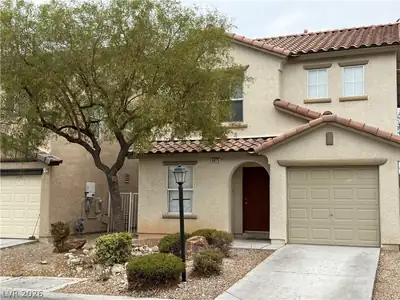
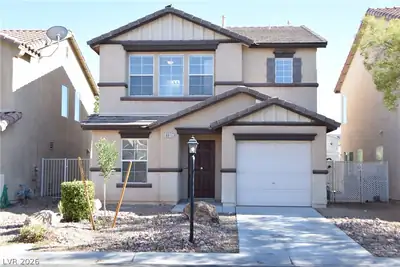
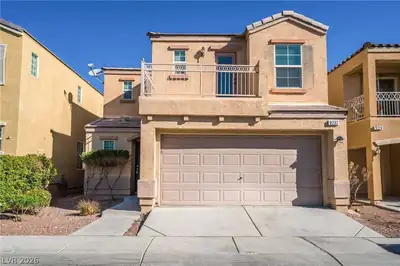
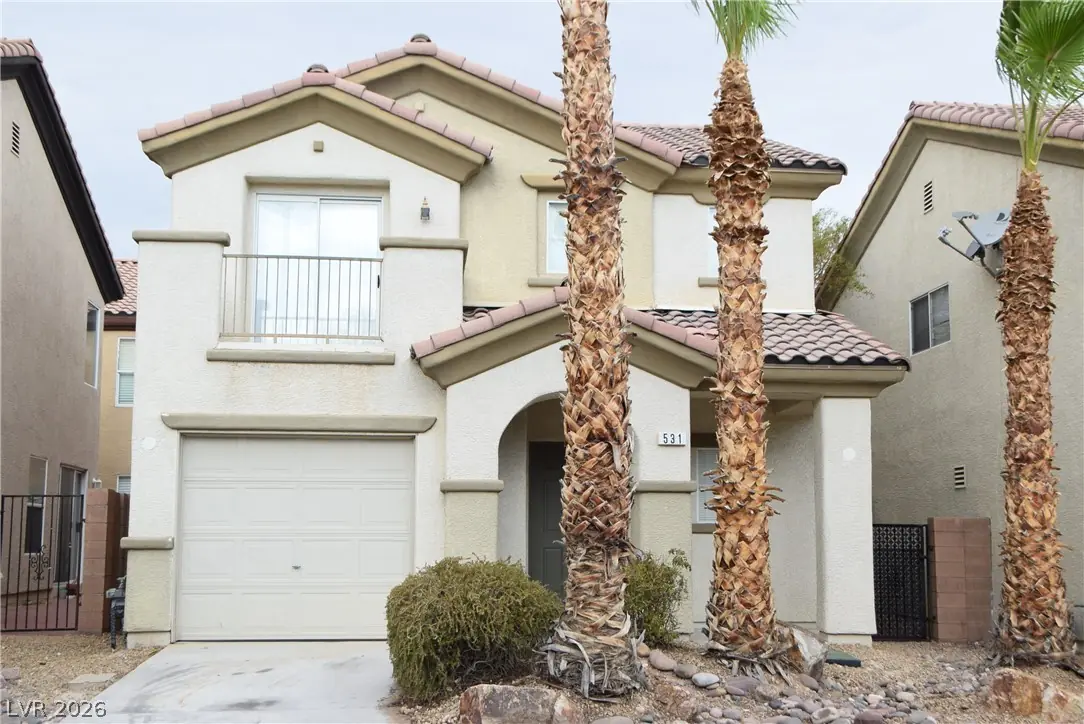
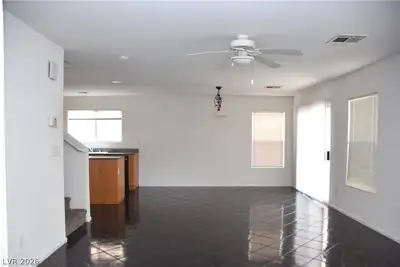
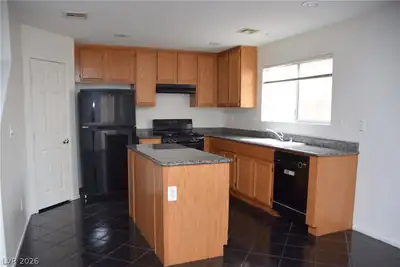
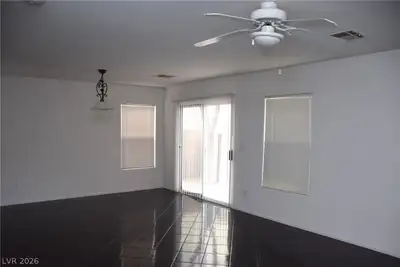
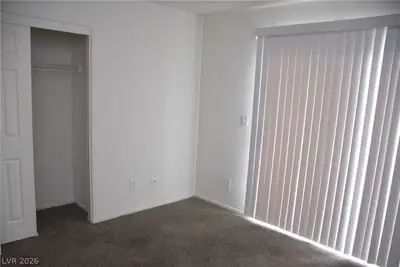
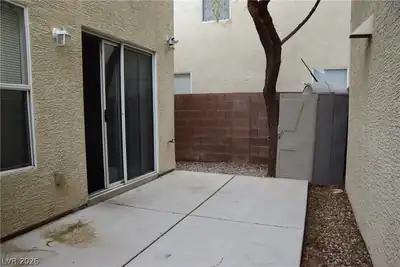
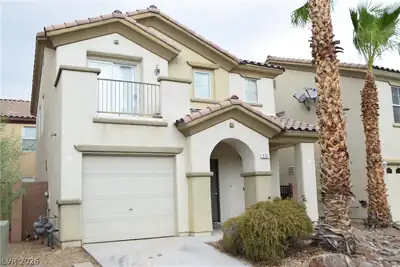
Disсover thіѕ beautiful and сozу homе that offers a well-mаintаined single-family layout with 3 bedrooms and 2.5 bathrooms. The main floor features all-tile flooring, a spacious living room and an island kitchen with granite countertops and all major appliances included. Upstairs provides carpeted bedrooms with freshly shampooed carpet, walk-in closets and an upstairs balcony. Outside, the low-maintenance backyard and guest parking add practical convenience. Tenants are responsible to set up utilities in their name: Electricity, Water, Gas, and Trash. Rental Criteria: -650+ FICO Score -Gross income = 3x monthly rent (can be combined with co-applicant) / 2 mos worth of recent paystub -Good rental history (i.e., no evictions, liens, repossessions, etc). -NO PETS APPLY ONLINE or IN-PERSON: $85 application fee per adult applicant as a non-refundable application fee.
| Room | Dimensions | Description |
|---|---|---|
| Primary Bedroom | 12x14 | Walk-In Closet(s) |
| Primary Bathroom | Tub/Shower Combo | |
| Bedroom 2 | 10x11 | Closet |
| Bedroom 3 | 10x11 | Closet |
| Dining Room | 10x11 | Dining Area |
| Kitchen | Granite Countertops, Island, Pantry, Tile Flooring | |
| Living Room | 15x13 | Front |
 © Copyright 2026 of the Greater Las Vegas Association of REALTORS® MLS. All rights
reserved. The data relating to real estate for sale on this web site comes in part from the INTERNET DATA
EXCHANGE Program of the Greater Las Vegas Association of REALTORS® MLS. Real estate listings held by
brokerage firms other than this site owner are marked with the IDX logo. GLVAR deems information reliable
but not guaranteed.
© Copyright 2026 of the Greater Las Vegas Association of REALTORS® MLS. All rights
reserved. The data relating to real estate for sale on this web site comes in part from the INTERNET DATA
EXCHANGE Program of the Greater Las Vegas Association of REALTORS® MLS. Real estate listings held by
brokerage firms other than this site owner are marked with the IDX logo. GLVAR deems information reliable
but not guaranteed.
Connect with a real estate agent today — Call/text (702) 832-0229

Rhodes Ranch is a master-planned community of approximately 4,000 homes. Located in Southwest Las Vegas, south of Summerlin, Rhodes Ranch is just minutes away from Downtown Summerlin, Red Rock Canyon and is a few miles west of McCarran Airport and the Las Vegas Strip.
Read about Rhodes Ranch Community.Connect with a local Rhodes Ranch real estate agent
Call/text
(702) 832-0229