$824,999
4 bds · 3 ba · 2,104 sqft
8715 West Hammer Lane, Las Vegas, 89149
Las Vegas, NV 89149
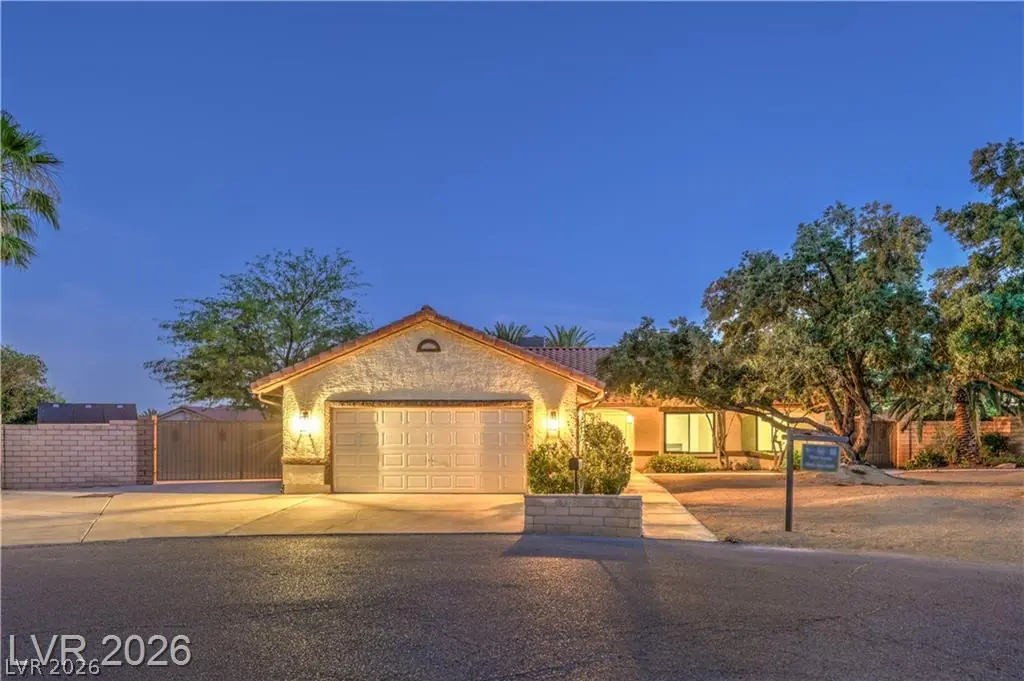
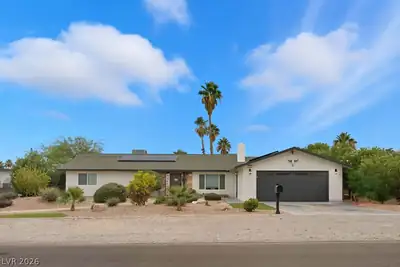
Absοlutely Ѕtunnіng One of a Κind Μaѕterpiece! 4 Bеdroοm, Single Story, Situated on nearly a Half Acre, and a Cul-De-Sac. Featuring RV Parking, Paid Off Solar, NEW Roof, NEW Windows… Show more
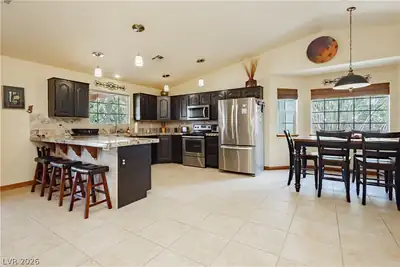
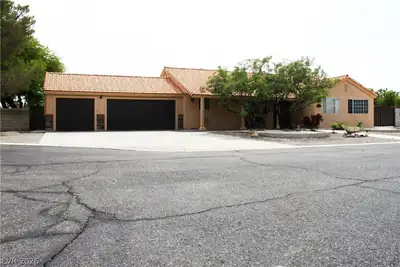
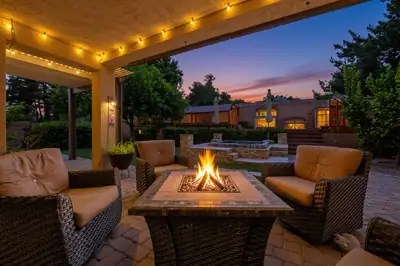
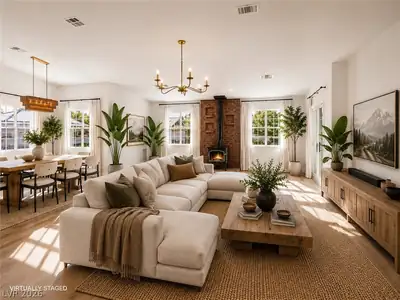
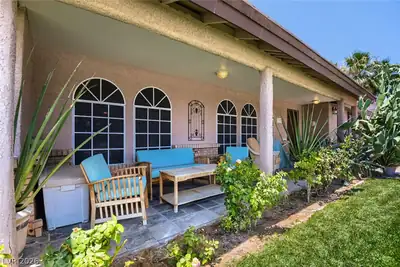
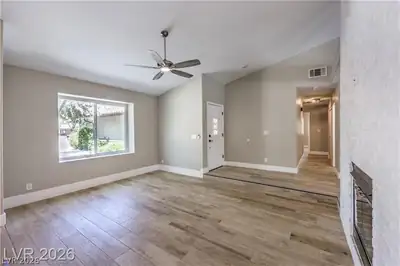
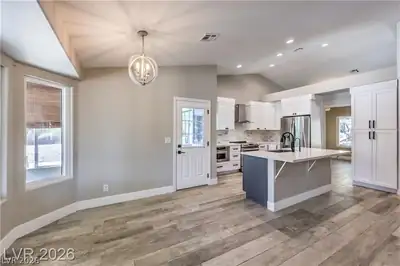
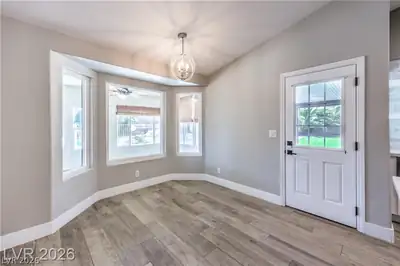
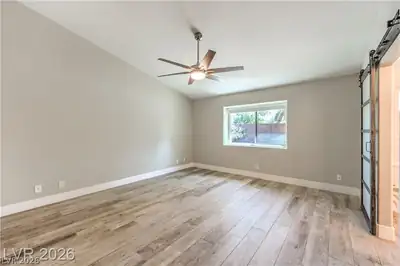
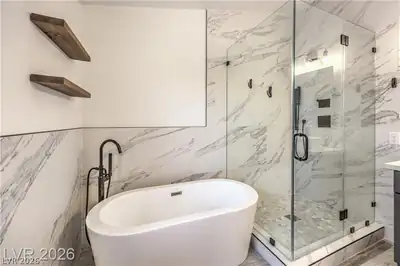
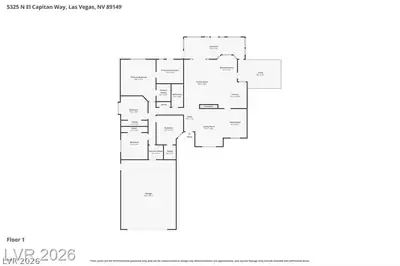
Absοlutely Ѕtunnіng One of a Κind Μaѕterpiece! 4 Bеdroοm, Single Story, Situated on nearly a Half Acre, and a Cul-De-Sac. Featuring RV Parking, Paid Off Solar, NEW Roof, NEW Windows Throughout, a Backyard Oasis, NEW AC Unit, NO HOA, and Upgrades Throughout. Beautiful Finishes, Turn-Key and True Pride of Ownership! Walk in and be Welcomed by Vaulted Ceilings, an Open Concept Floor Plan, and Lots of Natural Light. Luxury Plank Flooring, and Updated Fixtures Throughout. Living Room with 2-way Fireplace, and Family Room that Extends into the Updated Gourmet Kitchen that Includes Quartz Counters, Island with Sink, Custom Cabinetry, Reverse Osmosis System, High End Stainless Steel Appliances, Modern Backsplash, and Plenty of Space for Entertaining. The Oversized Primary Bedroom Includes a Fully Renovated En-Suite Bath, with a Free Standing Tub, and Walk-in Shower with Floor to Ceiling Tile Inlays, Custom Cabinets, and Modern Fixtures. Updated Secondary Bathroom with Tile Inlays, Custom Cabinets, and Updated Fixtures. Relax in the Enclosed & Finished Sunroom, that adds more Space for Entertaining. An Absolute Dream of a Backyard! Step into your own Personal Paradise. This Exceptional Space is Designed for Ultimate Relaxation and Seamless Outdoor Entertaining with an Abundance of Space that Includes a Resurfaced and Re-Tiled Sparkling Pool, New Pool Pump, Elevated Observation Deck with Concrete Fire Pit Sitting Area, Synthetic Turf, Covered Patio, Storage Shed, and Easy Maintenance Landscaping Including All NEW Commercial Grade Drip Irrigation. Resort Style Living at its Finest! Don't miss the Opportunity to own such a Prestigious Home! View Today!
| Room | Dimensions | Description |
|---|---|---|
| Primary Bedroom | 17x14 | Ceiling Fan, Closet, Pbr Separate From Other, Walk-In Closet(s) |
| Bedroom 2 | 11x11 | Ceiling Fan, Ceiling Light, Closet |
| Bedroom 3 | 11x13 | Ceiling Fan, Ceiling Light, Closet |
| Bedroom 4 | 11x11 | Ceiling Fan, Ceiling Light, Closet |
| Family Room | 18x16 | Ceiling Fan, Separate Family Room |
| Living Room | 16x11 | Entry Foyer, Formal, Front, Vaulted Ceiling |
| Primary Bathroom | Double Sink, Separate Shower, Separate Tub | |
| Dining Room | 12x11 | Family Room/Dining Combo, Formal Dining Room |
| Kitchen | Breakfast Bar/Counter, Breakfast Nook/Eating Area, Luxury Vinyl Plank, Quartz Countertops, Stainless Steel Appliances, Vaulted Ceiling |
 © Copyright 2026 of the Greater Las Vegas Association of REALTORS® MLS. All rights
reserved. The data relating to real estate for sale on this web site comes in part from the INTERNET DATA
EXCHANGE Program of the Greater Las Vegas Association of REALTORS® MLS. Real estate listings held by
brokerage firms other than this site owner are marked with the IDX logo. GLVAR deems information reliable
but not guaranteed.
© Copyright 2026 of the Greater Las Vegas Association of REALTORS® MLS. All rights
reserved. The data relating to real estate for sale on this web site comes in part from the INTERNET DATA
EXCHANGE Program of the Greater Las Vegas Association of REALTORS® MLS. Real estate listings held by
brokerage firms other than this site owner are marked with the IDX logo. GLVAR deems information reliable
but not guaranteed.
Connect with a real estate agent today — Call/text (702) 832-0229