$299,900
2 bds · 2 ba · 1,680 sqft
2873 Humboldt Court, Las Vegas, 89142
Las Vegas, NV 89122
Welcome to Desert Inn Mobile Estates, a popular 55+ community where you own the land. This spacious 2-bedroom, 2-bath home offers approximately 1,668 sq. ft. of living space with a… Show more
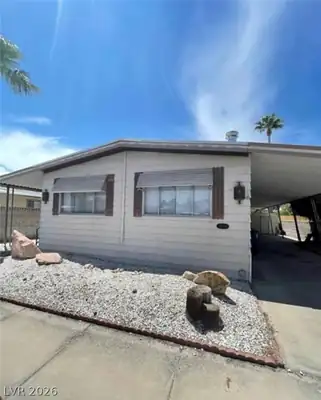
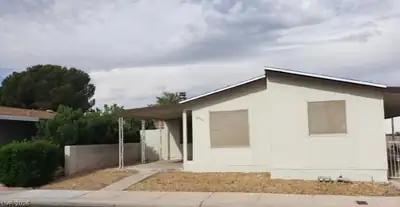
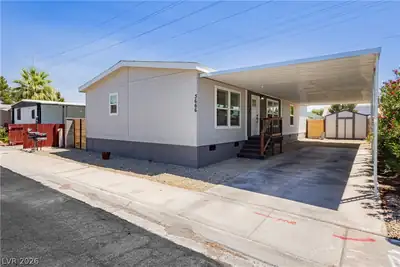
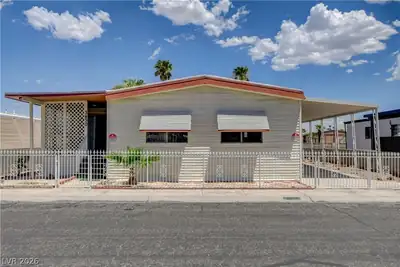
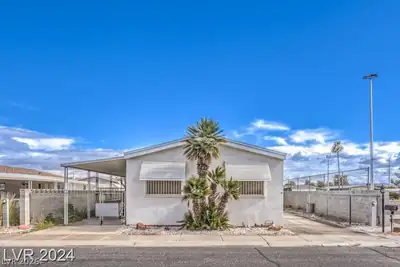
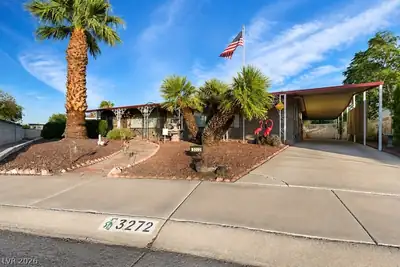
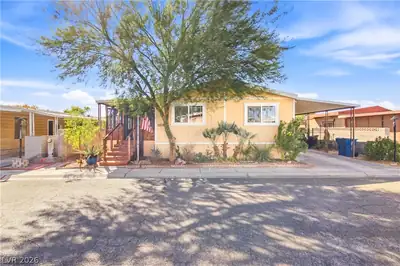
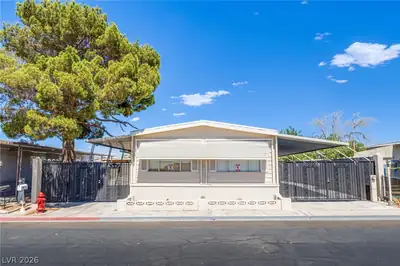
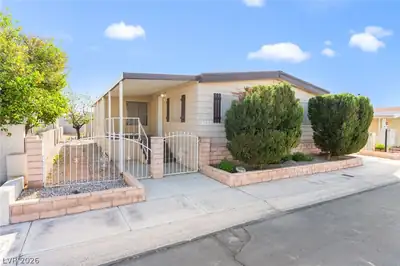
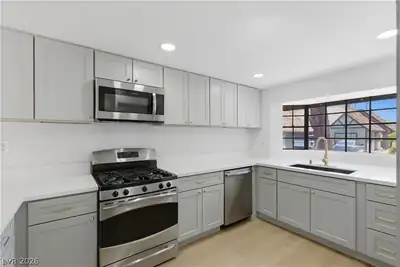
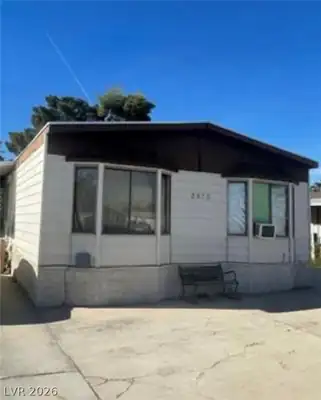
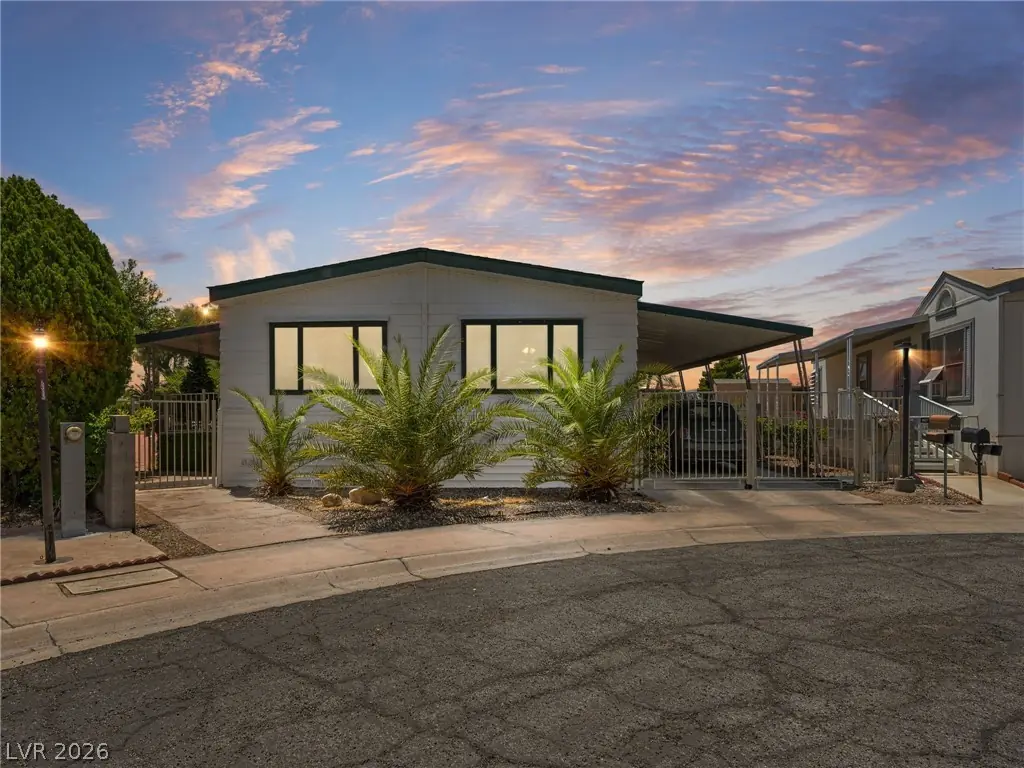
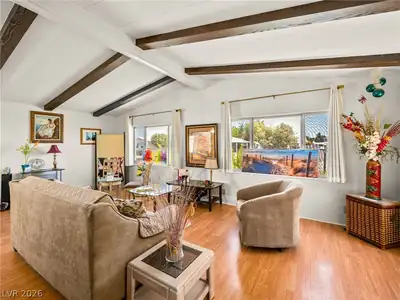
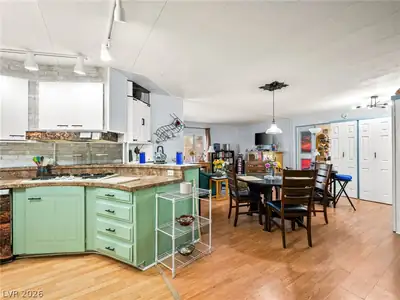
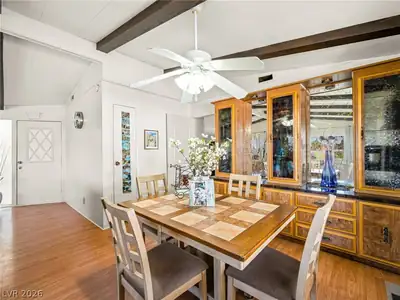
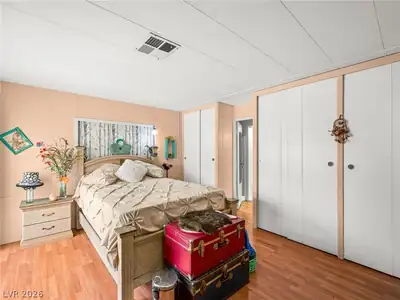
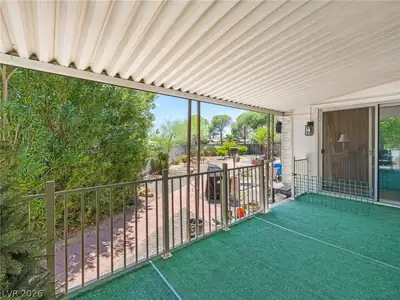
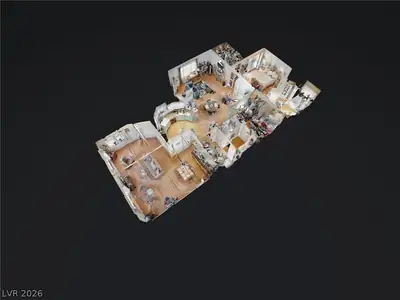
Welcome to Desert Inn Mobile Estates, a popular 55+ community where you own the land. This spacious 2-bedroom, 2-bath home offers approximately 1,668 sq. ft. of living space with a versatile floor plan designed for comfort and flexibility. Inside, you'll find a large living room, oversized kitchen with pantry, two dining areas, and a separate family room that could serve as a home office, hobby room, guest space, or other flexible-use area. The generous primary suite features multiple closets and a private bath, while the secondary bedroom provides comfortable accommodations for family or visitors. Major updates include a furnace and water heater that are only about 3 years old. Situated on an approximately 8,276 sq. ft. owned lot, there is plenty of room to enjoy the outdoors. HOA pays for roving security, water, pools with clubhouses! Conveniently located near shopping, dining, medical facilities, parks, and major roadways. A great opportunity to add your personal touches and make this home your own.
| Room | Dimensions | Description |
|---|---|---|
| Primary Bedroom | 15x14 | Closet |
| Bedroom 2 | 10x11 | Closet |
| Kitchen | 20x14 | Laminate Countertops |
| Family Room | 14x23 | Separate Family Room |
 © Copyright 2026 of the Greater Las Vegas Association of REALTORS® MLS. All rights
reserved. The data relating to real estate for sale on this web site comes in part from the INTERNET DATA
EXCHANGE Program of the Greater Las Vegas Association of REALTORS® MLS. Real estate listings held by
brokerage firms other than this site owner are marked with the IDX logo. GLVAR deems information reliable
but not guaranteed.
© Copyright 2026 of the Greater Las Vegas Association of REALTORS® MLS. All rights
reserved. The data relating to real estate for sale on this web site comes in part from the INTERNET DATA
EXCHANGE Program of the Greater Las Vegas Association of REALTORS® MLS. Real estate listings held by
brokerage firms other than this site owner are marked with the IDX logo. GLVAR deems information reliable
but not guaranteed.
Connect with a real estate agent today — Call/text (702) 832-0229