$219,000
2 bds · 2 ba · 1,502 sqft
3430 Isle Royale Drive, Las Vegas, 89122
Las Vegas, NV 89122
Enter your address below to find out how much your home is REALLY worth
Welcοme Hοmе to a Well-Μaіntaіned 2-Bed, 2-Bath Ηomе in a 55+ Community! This spacious residence offers a formal living & dining room, perfect for entertaining, & a covered carport for… Show more
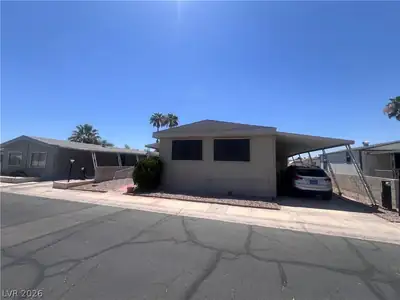
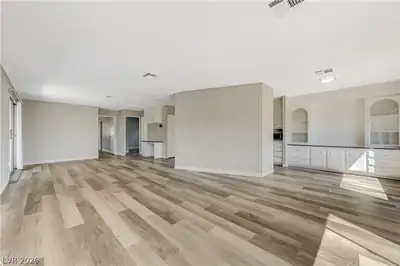
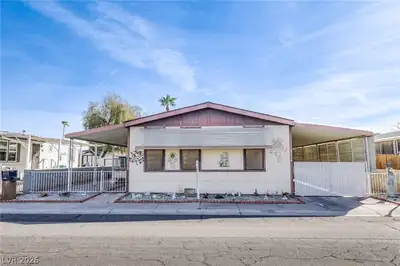
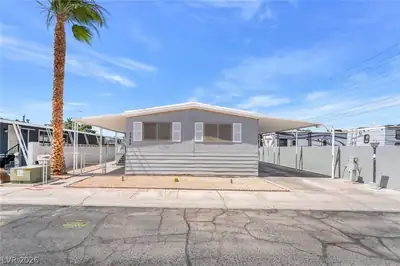
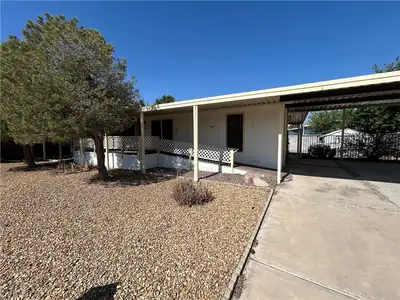
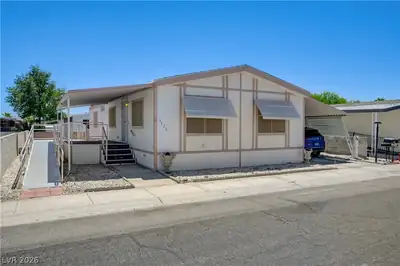
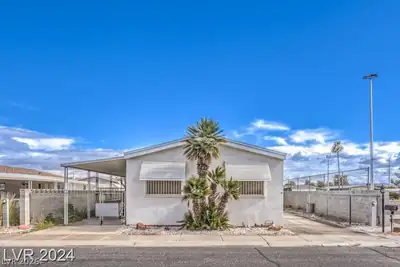
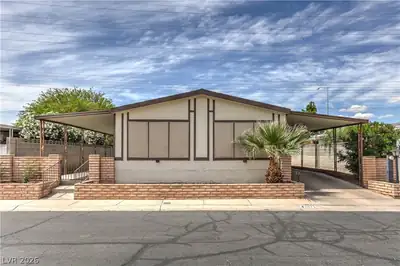
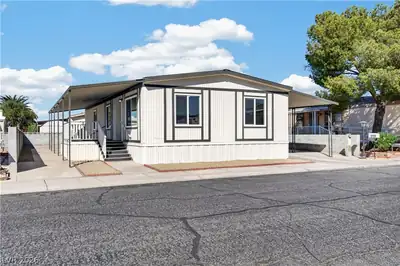
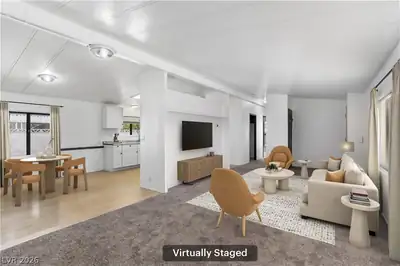
Welcοme Hοmе to a Well-Μaіntaіned 2-Bed, 2-Bath Ηomе in a 55+ Community! This spacious residence offers a formal living & dining room, perfect for entertaining, & a covered carport for added convenience. The kitchen is designed for functionality w/breakfast bar for casual dining, built-in oven, cooktop, & windows that brighten the space. The cozy family room includes a built-in desk & sliding door leading out to covered patio, offering a relaxing outdoor space. The 2nd bedroom comes w/a built-in wardrobe & walk-in closet for ample storage. The large primary bedroom includes en-suite bath w/ separate shower & soaking tub, providing a tranquil retreat. The home is in excellent condition & is perfect as a primary residence or a vacation home. The community offers two pools and roving security, enhancing the overall living experience. New A/C unit 2016, water heater 2019. Don't miss out on this incredible opportunity to own a home in a peaceful 55+ community! Act quickly before it's gone!
| Room | Dimensions | Description |
|---|---|---|
| Kitchen | Breakfast Bar/Counter, Laminate Countertops, Linoleum/Vinyl Flooring, Solid Surface Countertops | |
| Living Room | 23x10 | Formal, Front |
| Family Room | 11x12 | Ceiling Fan, Separate Family Room |
| Dining Room | 11x11 | Formal Dining Room, Hutch, Living Room/Dining Combo |
| Bedroom 2 | 11x11 | Built In Shelves, Walk-In Closet(s) |
| Primary Bathroom | Separate Shower, Separate Tub | |
| Primary Bedroom | 11x15 | Walk-In Closet(s) |


 © Copyright 2026 of the Greater Las Vegas Association of REALTORS® MLS. All rights
reserved. The data relating to real estate for sale on this web site comes in part from the INTERNET DATA
EXCHANGE Program of the Greater Las Vegas Association of REALTORS® MLS. Real estate listings held by
brokerage firms other than this site owner are marked with the IDX logo. GLVAR deems information reliable
but not guaranteed.
© Copyright 2026 of the Greater Las Vegas Association of REALTORS® MLS. All rights
reserved. The data relating to real estate for sale on this web site comes in part from the INTERNET DATA
EXCHANGE Program of the Greater Las Vegas Association of REALTORS® MLS. Real estate listings held by
brokerage firms other than this site owner are marked with the IDX logo. GLVAR deems information reliable
but not guaranteed.
Connect with a real estate agent today — Call/text (702) 832-0229