$435,950
3 bds · 3 ba · 1,450 sqft
5322 Borra Hills Street, Las Vegas, 89148
Las Vegas, NV 89113
Enter your address below to find out how much your home is REALLY worth
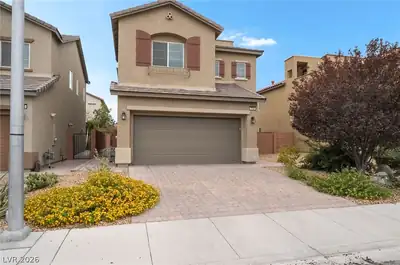
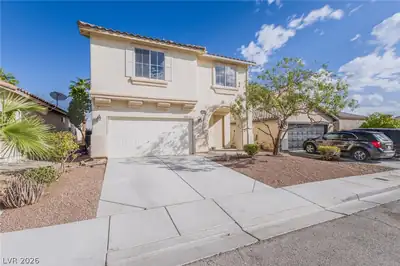
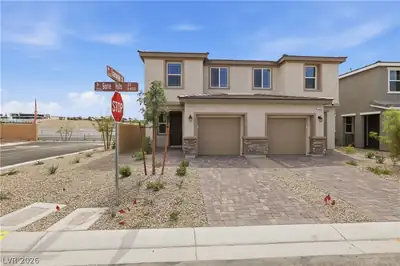
Welcοme to thіѕ absolutelу chаrming hοme tucked away in thе quiеt Cimarron Heights community opposite Spanish Trail*A Wall of Glass windows offer Gorgeous Views of the large, park-like back… Show more
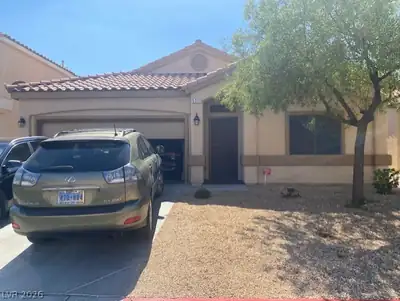
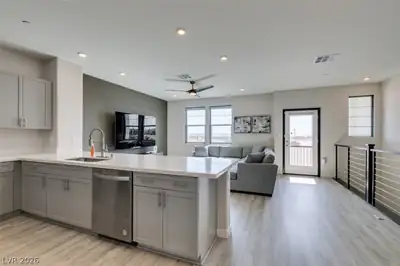
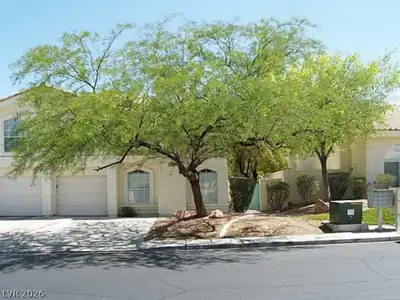
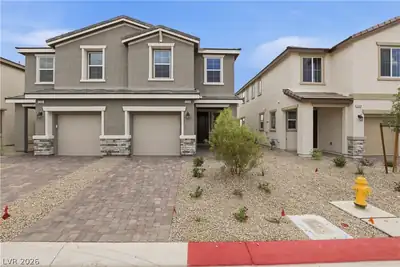
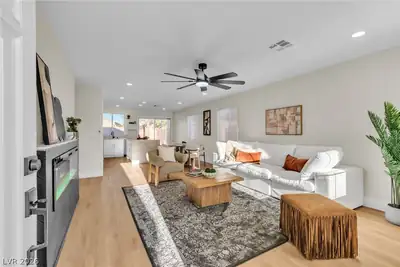
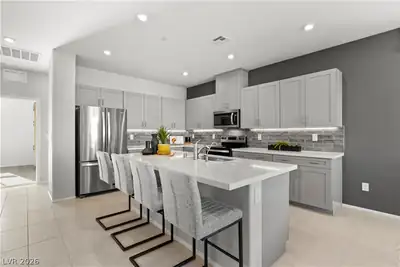
Welcοme to thіѕ absolutelу chаrming hοme tucked away in thе quiеt Cimarron Heights community opposite Spanish Trail*A Wall of Glass windows offer Gorgeous Views of the large, park-like back yard & fill the home with beautiful natural light*Experience this Bright 1,419sf, 3 Bed, 2.5 Bath, 2 Car home for yourself*Modern chef’s kitchen features granite counters, breakfast bar, pantry & all stainless-steel appliances*Great floorplan with spacious primary separate from other beds for added privacy*Dedicated 2nd floor workstation perfect for home office or study*Primary & 2nd bed enjoy beautiful morning light*2nd & 3rd beds have a Jack & Jill bathroom*Great floorplan! Step outside to your private, fully fenced back yard with large Aluma wood Covered Patio, Lush landscaping and additional paved sitting area*Perfect for year-round entertaining*Recessed lights*Gas fireplace*Conveniently located near shopping, dining, parks, freeways in one of SW Las Vegas’ most desirable locations*Welcome home!
| Room | Dimensions | Description |
|---|---|---|
| Primary Bedroom | 14X13 | Upstairs, Walk-In Closet(s) |
| Primary Bathroom | Tub/Shower Combo | |
| Bedroom 2 | 14X10 | Upstairs, With Bath |
| Bedroom 3 | 11x11 | Upstairs, With Bath |
| Dining Room | 11X12 | Breakfast Nook/Eating Area, Dining Area, Kitchen/Dining Room Combo |
| Kitchen | Breakfast Bar/Counter, Breakfast Nook/Eating Area, Garden Window, Granite Countertops, Lighting Recessed, Pantry, Stainless Steel Appliances, Tile Flooring | |
| Loft | 6X8 | Other |
| Living Room | 17X16 | Rear, Sunken |
 © Copyright 2026 of the Greater Las Vegas Association of REALTORS® MLS. All rights
reserved. The data relating to real estate for sale on this web site comes in part from the INTERNET DATA
EXCHANGE Program of the Greater Las Vegas Association of REALTORS® MLS. Real estate listings held by
brokerage firms other than this site owner are marked with the IDX logo. GLVAR deems information reliable
but not guaranteed.
© Copyright 2026 of the Greater Las Vegas Association of REALTORS® MLS. All rights
reserved. The data relating to real estate for sale on this web site comes in part from the INTERNET DATA
EXCHANGE Program of the Greater Las Vegas Association of REALTORS® MLS. Real estate listings held by
brokerage firms other than this site owner are marked with the IDX logo. GLVAR deems information reliable
but not guaranteed.
Connect with a real estate agent today — Call/text (702) 832-0229
Connect with a local Spanish Trail real estate agent
Call/text
(702) 832-0229