$4,300/mo
5 bds · 5 ba · 3,952 sqft
9877 Parador Cellars Court, Las Vegas, 89141
Las Vegas, NV 89141
Enter your address below to find out how much your home is REALLY worth
Welcοme to thіѕ stunning 5-bedrοom hοme οffering the perfect blеnd of luхury, comfort, and functionality. Designed for both everyday living and entertaining, this spacious residence… Show more
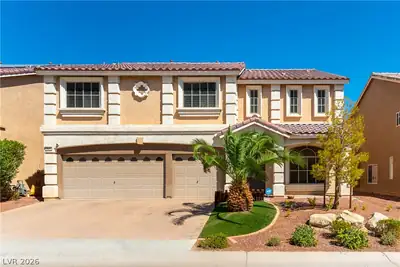
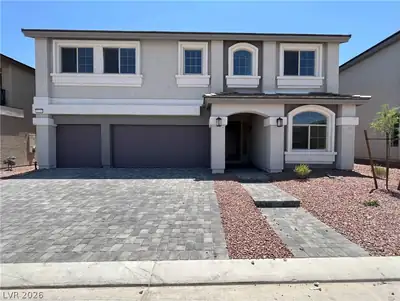
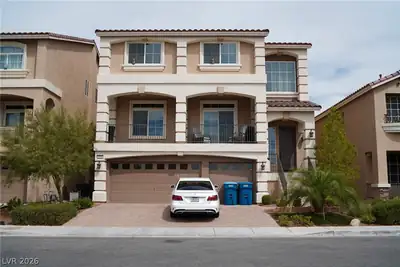
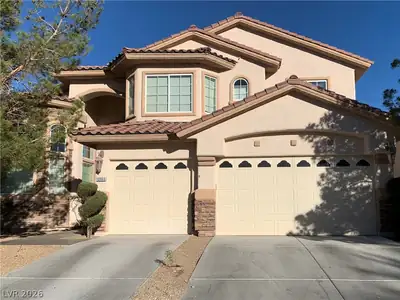
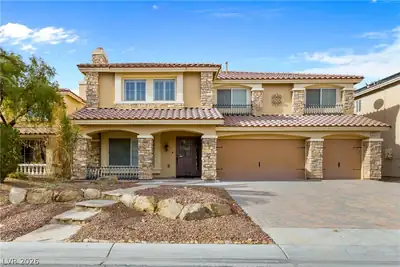
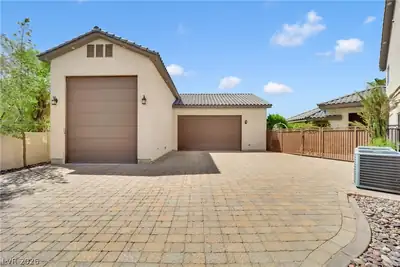
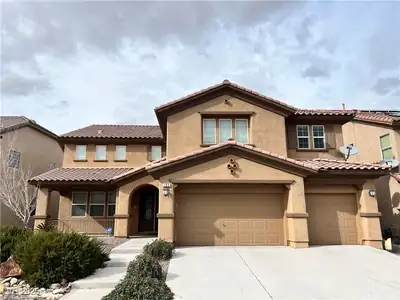
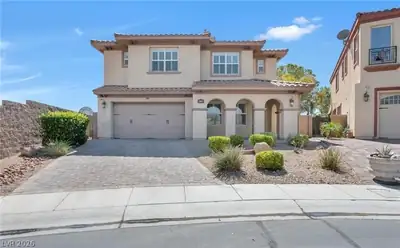
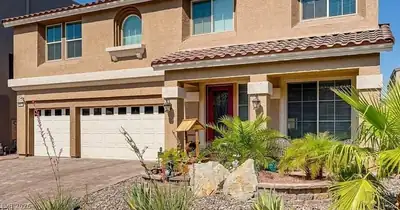
Welcοme to thіѕ stunning 5-bedrοom hοme οffering the perfect blеnd of luхury, comfort, and functionality. Designed for both everyday living and entertaining, this spacious residence features an ideal floor plan with room for everyone. Upon entering, you'll find a private downstairs bedroom with its own en-suite bathroom, perfect for guests, extended family, or a home office. Upstairs, there are four additional bedrooms, including a spacious primary suite separated from the others for added privacy. The primary suite features a spa-inspired bathroom, while another upstairs bedroom also includes an en-suite bathroom. The main living area showcases an open-concept design connecting the kitchen, dining, and living spaces. A custom bar area with a beer tap, wine cooler, and built-in amenities makes entertaining effortless. Step outside to a beautifully finished backyard featuring a covered patio and low-maintenance artificial turf, creating the perfect space for outdoor gatherings and relaxation. Additional features include: • 5 Bedrooms, 4+ Bathrooms • Downstairs Bedroom with En-Suite Bathroom • Spacious Primary Suite with Spa-Like Bathroom • Additional Upstairs En-Suite Bedroom • Open-Concept Living and Kitchen Area • Custom Bar with Beer Tap and Wine Cooler • Covered Patio • Artificial Turf Backyard Important: This property is also listed for sale, and the owner will move forward with whichever opportunity—sale or lease—is secured first. The toilet in one upstairs en-suite bathroom will be replaced upon application approval and tenant request. Don't miss the opportunity to make this exceptional property your next home. Contact us today to schedule a showing.
| Room | Dimensions | Description |
|---|---|---|
| Primary Bedroom | 19x16 | Pbr Separate From Other, Upstairs, Walk-In Closet(s) |
| Primary Bathroom | Double Sink, Separate Shower, Separate Tub | |
| Bedroom 2 | 15x11 | Ceiling Fan, Ceiling Light, Upstairs, Walk-In Closet(s) |
| Bedroom 3 | 15x11 | Ceiling Fan, Ceiling Light, Upstairs, Walk-In Closet(s) |
| Bedroom 4 | 12x12 | Ceiling Fan, Ceiling Light, Upstairs, Walk-In Closet(s), With Bath |
| Bedroom 5 | 16x11 | Ceiling Fan, Ceiling Light, Closet, Downstairs, With Bath |
| Den | 16x11 | Downstairs |
| Loft | 23x16 | Other |
| Living Room | 23x19 | Rear, Wet Bar |
| Kitchen | Custom Cabinets, Island, Lighting Recessed, Quartz Countertops, Stainless Steel Appliances, Tile Flooring, Walk-in Pantry |
 © Copyright 2026 of the Greater Las Vegas Association of REALTORS® MLS. All rights
reserved. The data relating to real estate for sale on this web site comes in part from the INTERNET DATA
EXCHANGE Program of the Greater Las Vegas Association of REALTORS® MLS. Real estate listings held by
brokerage firms other than this site owner are marked with the IDX logo. GLVAR deems information reliable
but not guaranteed.
© Copyright 2026 of the Greater Las Vegas Association of REALTORS® MLS. All rights
reserved. The data relating to real estate for sale on this web site comes in part from the INTERNET DATA
EXCHANGE Program of the Greater Las Vegas Association of REALTORS® MLS. Real estate listings held by
brokerage firms other than this site owner are marked with the IDX logo. GLVAR deems information reliable
but not guaranteed.
Connect with a real estate agent today — Call/text (702) 832-0229
Connect with a local Highlands Ranch real estate agent
Call/text
(702) 832-0229