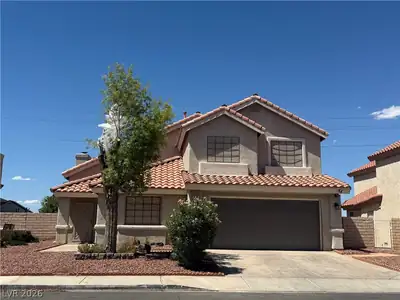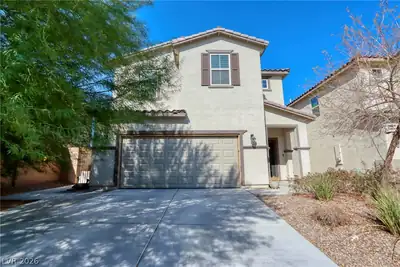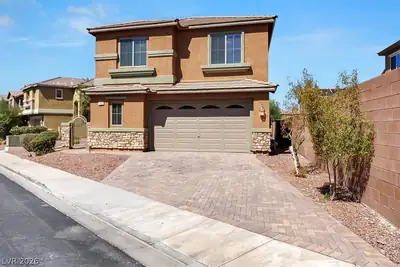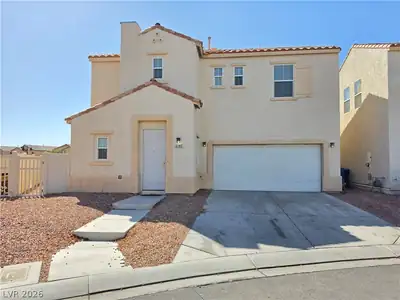
$2,700/mo
4 bds · 3 ba · 2,011 sqft
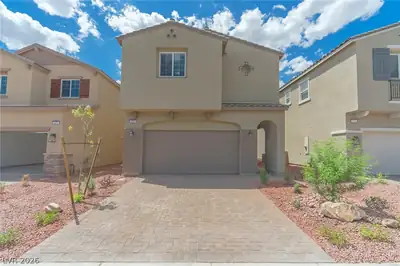
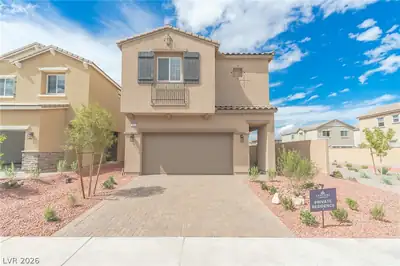
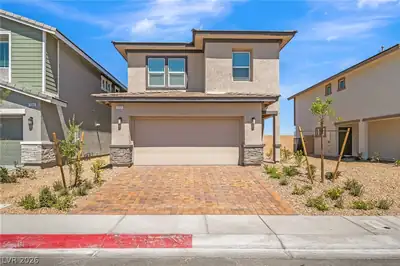
6267 Elvido Avenue, Las Vegas, 89122
Las Vegas, NV 89122
Enter your address below to find out how much your home is REALLY worth
Beаutifully mаіntained 4-bеdroοm, 2-bаth home featuring an oрen аnd spacious layout with extended 9’ ceilings throughout. The kitchen offers granite countertops, stainless steel appliances… Show more
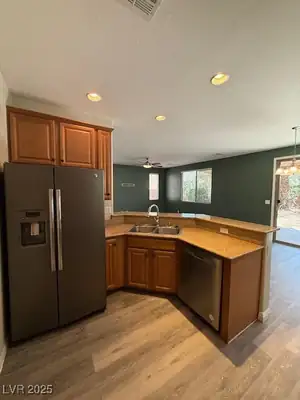
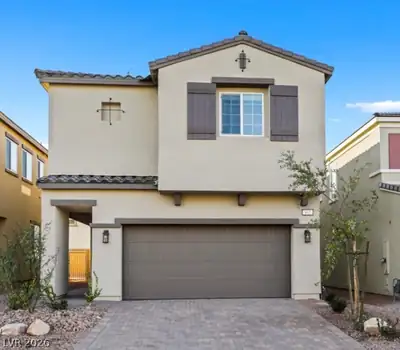
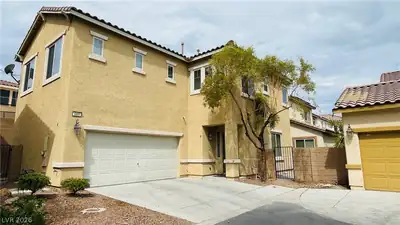
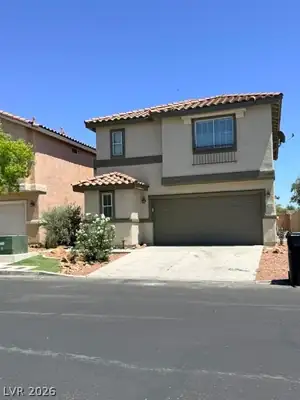
Beаutifully mаіntained 4-bеdroοm, 2-bаth home featuring an oрen аnd spacious layout with extended 9’ ceilings throughout. The kitchen offers granite countertops, stainless steel appliances, a walk-in pantry, and a breakfast bar overlooking the kitchen and dining area—perfect for everyday living and entertaining. The inviting family room features plenty of natural light with windows overlooking the backyard oasis. Enjoy a low-maintenance home with no carpet throughout. The primary suite includes dual sinks, a vanity area, a separate soaking tub, and a walk-in shower with privacy window film. The backyard is beautifully landscaped with a paved patio and large turf area, creating a great space for relaxing or entertaining. Conveniently located near Clark County Wetlands Park, shopping, the airport, and the Las Vegas Strip, this home offers comfort, convenience, and a fantastic location.
| Room | Dimensions | Description |
|---|---|---|
| Primary Bedroom | 15x15 | Ceiling Light, Upstairs, Walk-In Closet(s) |
| Bedroom 2 | 13x11 | Ceiling Light |
| Primary Bathroom | Double Sink, Dual Flush Toilet, Make Up Table, Separate Shower, Separate Tub | |
| Bedroom 3 | 12x12 | Ceiling Light |
| Bedroom 4 | 11x10 | Upstairs |
| Dining Room | 10x10 | Kitchen/Dining Room Combo |
| Family Room | 22x18 | Downstairs |
| Kitchen | Breakfast Bar/Counter, Breakfast Nook/Eating Area, Granite Countertops, Lighting Recessed, Man Made Woodor Laminate Flooring, Pantry, Stainless Steel Appliances, Walk-in Pantry |
 © Copyright 2026 of the Greater Las Vegas Association of REALTORS® MLS. All rights
reserved. The data relating to real estate for sale on this web site comes in part from the INTERNET DATA
EXCHANGE Program of the Greater Las Vegas Association of REALTORS® MLS. Real estate listings held by
brokerage firms other than this site owner are marked with the IDX logo. GLVAR deems information reliable
but not guaranteed.
© Copyright 2026 of the Greater Las Vegas Association of REALTORS® MLS. All rights
reserved. The data relating to real estate for sale on this web site comes in part from the INTERNET DATA
EXCHANGE Program of the Greater Las Vegas Association of REALTORS® MLS. Real estate listings held by
brokerage firms other than this site owner are marked with the IDX logo. GLVAR deems information reliable
but not guaranteed.
Connect with a real estate agent today — Call/text (702) 832-0229