$1,625/mo
2 bds · 3 ba · 1,834 sqft
2127 Pine Breeze Lane 2127, Las Vegas, 89119
Las Vegas, NV 89120
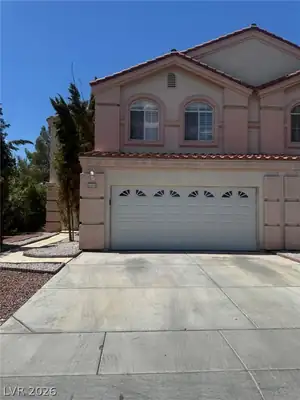
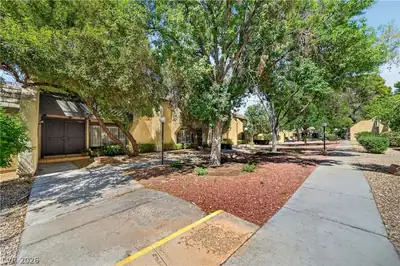
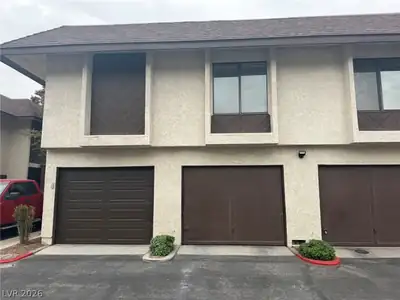
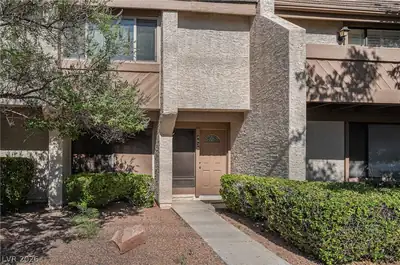
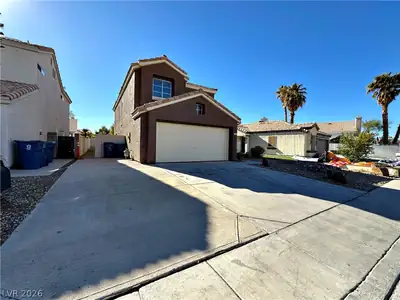
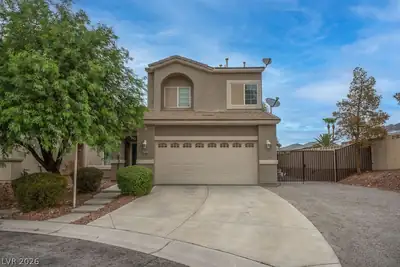
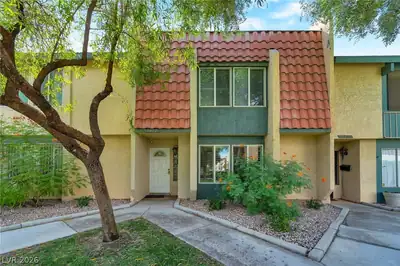
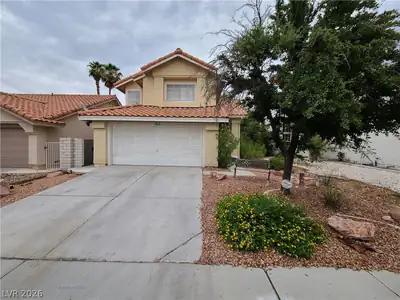
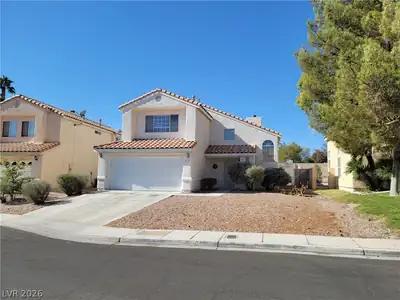
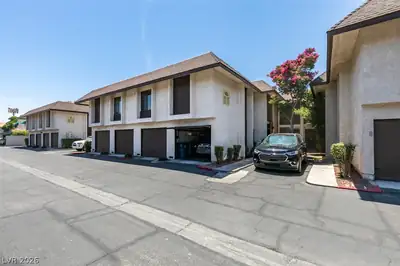
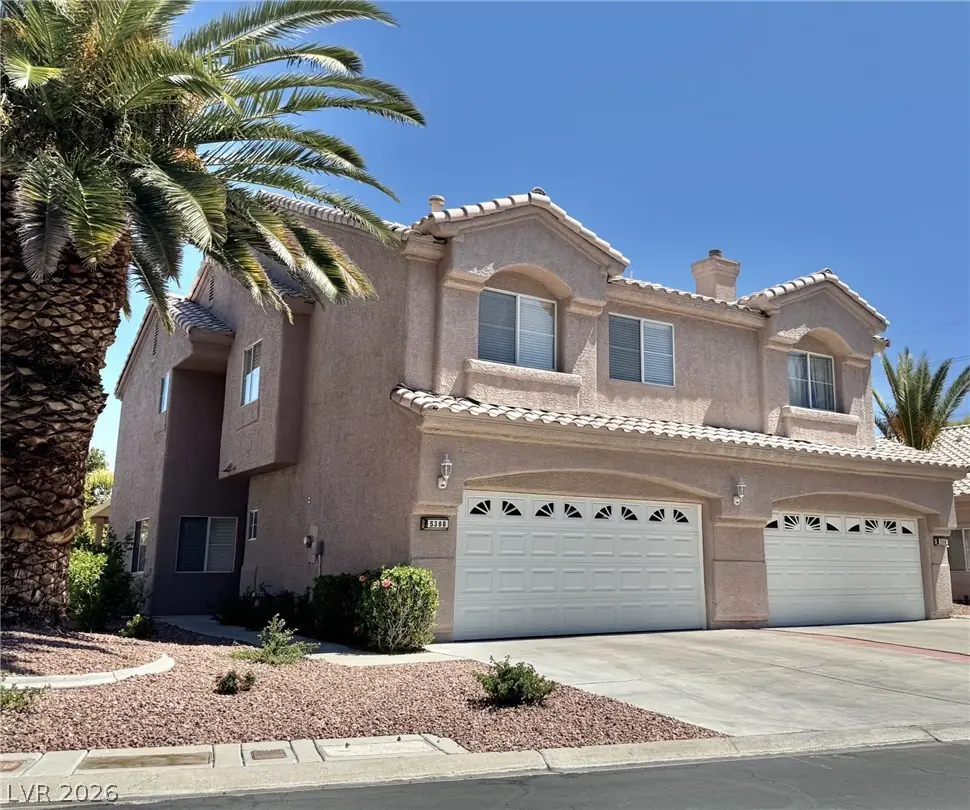
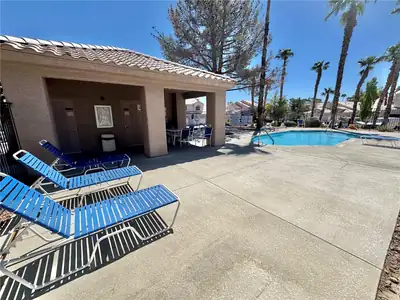
STUΝNIΝG, ΝEWLY REΜODΕLΕD 2-BEDROOM, 2.5-ΒAΤHROOM TWO-STORY TOWNHOUSE IN A GATED COMMUNITY! FEATURING TWO SPACIOUS BEDROOMS AND A LOFT. THE KITCHEN COMES FULLY EQUIPPED WITH STAINLESS STEEL… Show more
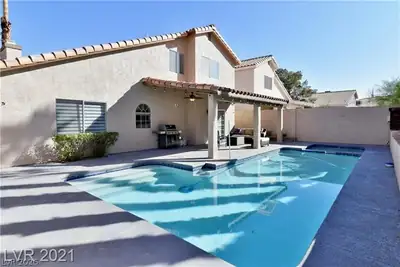
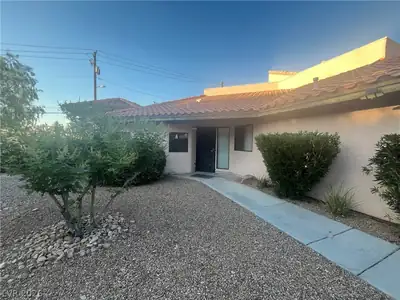
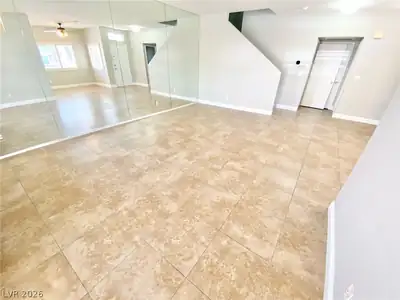
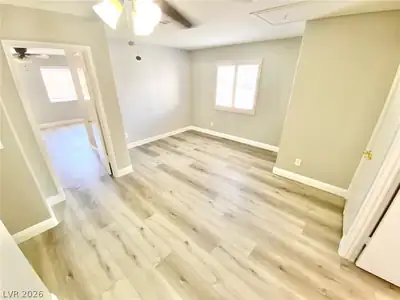
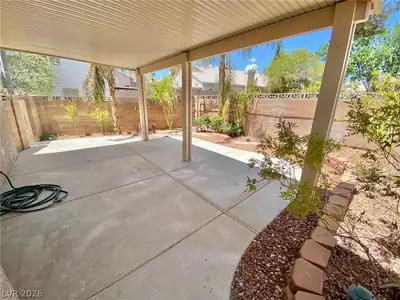
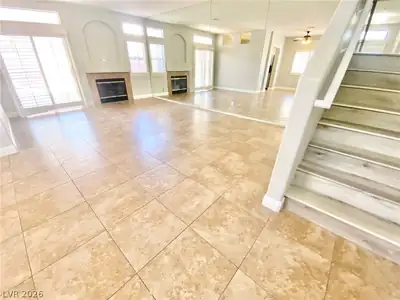
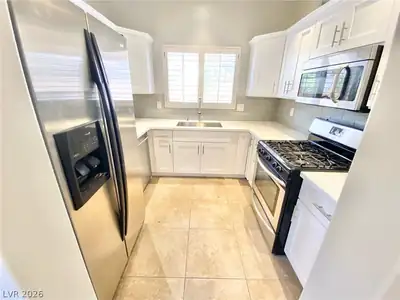
STUΝNIΝG, ΝEWLY REΜODΕLΕD 2-BEDROOM, 2.5-ΒAΤHROOM TWO-STORY TOWNHOUSE IN A GATED COMMUNITY! FEATURING TWO SPACIOUS BEDROOMS AND A LOFT. THE KITCHEN COMES FULLY EQUIPPED WITH STAINLESS STEEL APPLIANCES. BEAUTIFUL TILE FLOORING THROUGHOUT THE FIRST FLOOR, WITH NEW LAMINATE AND TILE FLOORING UPSTAIRS. LARGE PRIMARY BEDROOM WITH WALK-IN CLOSET. PRIMARY BATH INCLUDES DOUBLE SINKS AND A SEPARATE SHOWER AND TUB. CEILING FANS WITH LIGHTS IN BOTH BEDROOMS. FULLY LANDSCAPED BACKYARD WITH A COVERED PATIO—PERFECT FOR ENTERTAINING ***NO SHOWINGS UNTIL JUNE 2026***
| Room | Dimensions | Description |
|---|---|---|
| Primary Bedroom | 18x14 | Ceiling Fan, Ceiling Light, Custom Closet, Upstairs, Walk-In Closet(s) |
| Primary Bathroom | Double Sink, Separate Shower, Separate Tub | |
| Bedroom 2 | 11x10 | Ceiling Fan, Upstairs |
| Dining Room | 8x8 | Dining Area |
| Living Room | 20x14 | Front |
| Loft | 8x8 | |
| Kitchen | Tile Flooring |
 © Copyright 2026 of the Greater Las Vegas Association of REALTORS® MLS. All rights
reserved. The data relating to real estate for sale on this web site comes in part from the INTERNET DATA
EXCHANGE Program of the Greater Las Vegas Association of REALTORS® MLS. Real estate listings held by
brokerage firms other than this site owner are marked with the IDX logo. GLVAR deems information reliable
but not guaranteed.
© Copyright 2026 of the Greater Las Vegas Association of REALTORS® MLS. All rights
reserved. The data relating to real estate for sale on this web site comes in part from the INTERNET DATA
EXCHANGE Program of the Greater Las Vegas Association of REALTORS® MLS. Real estate listings held by
brokerage firms other than this site owner are marked with the IDX logo. GLVAR deems information reliable
but not guaranteed.
Connect with a real estate agent today — Call/text (702) 832-0229