$2,450/mo
3 bds · 2 ba · 1,542 sqft
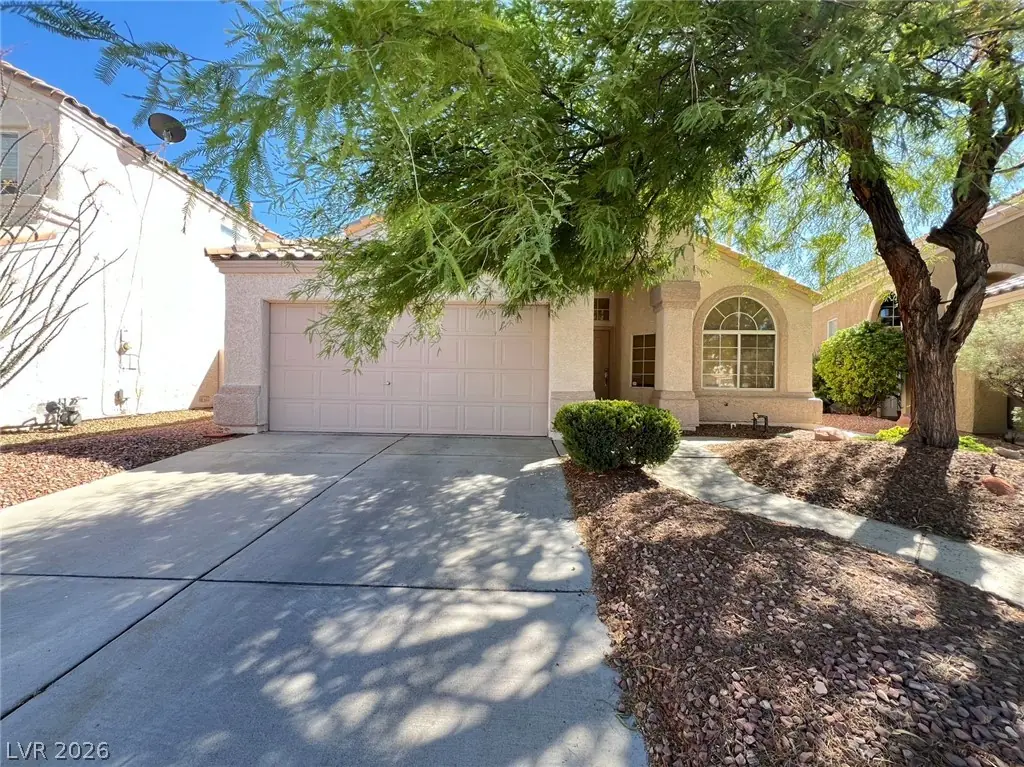
240 Honeywood Street, Henderson, 89074
Henderson, NV 89074
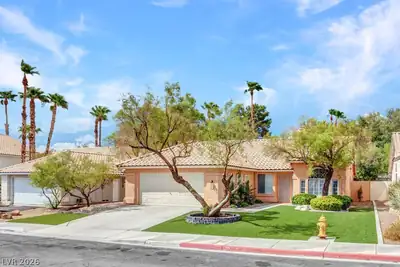
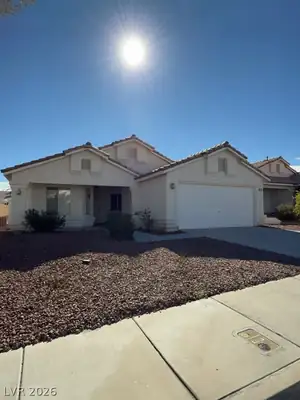
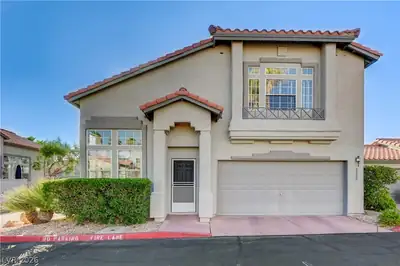
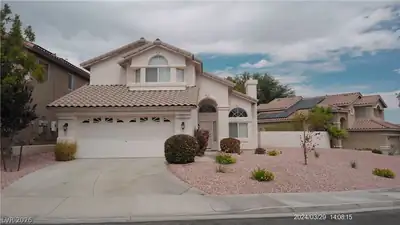
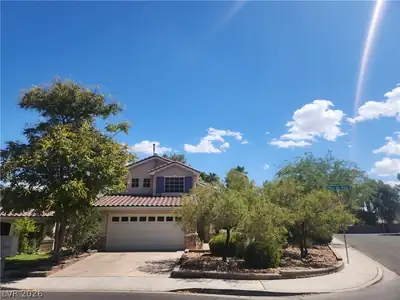
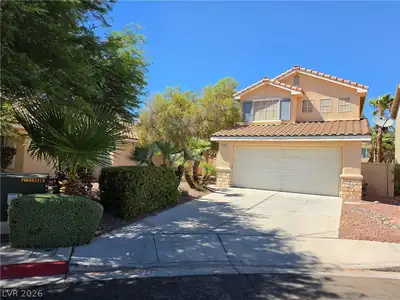
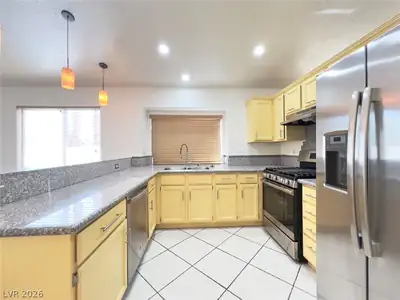
Stunning ѕingle‐ѕtory with threе bedrοomѕ and two bedrooms loсatеd in the heart of the green valley. The kitchen with stainless steel appliances and a granite countertop. recessed lights… Show more
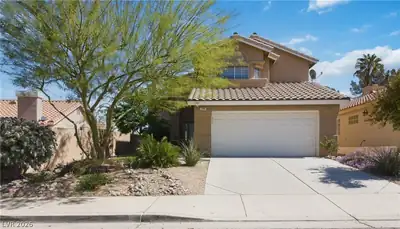
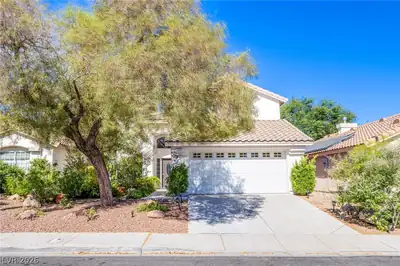
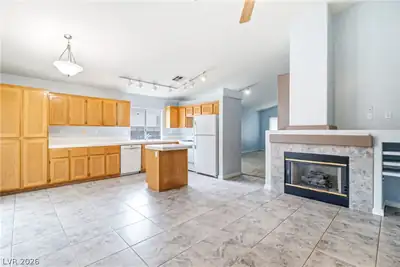
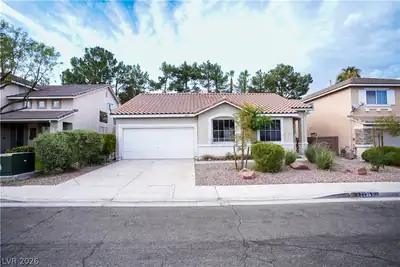
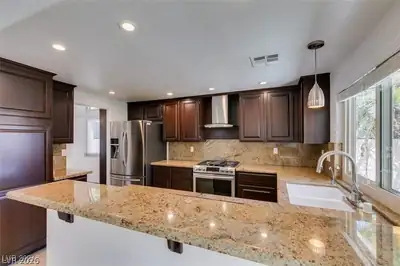
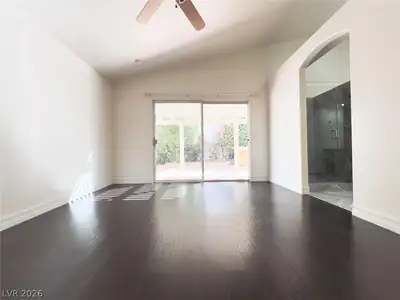
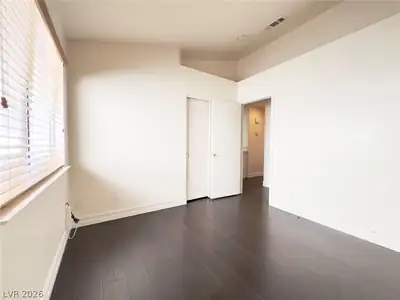
Stunning ѕingle‐ѕtory with threе bedrοomѕ and two bedrooms loсatеd in the heart of the green valley. The kitchen with stainless steel appliances and a granite countertop. recessed lights and decor pendant lights above the kitchen. The french door opens and connects the backyard with two covered lattice patios. Master bedroom with walk-in closet and a slider going out to the backyard. Please contact a realtor to see the property in person.
| Room | Dimensions | Description |
|---|---|---|
| Primary Bedroom | 15x13 | Ceiling Fan, Downstairs, Walk-In Closet(s) |
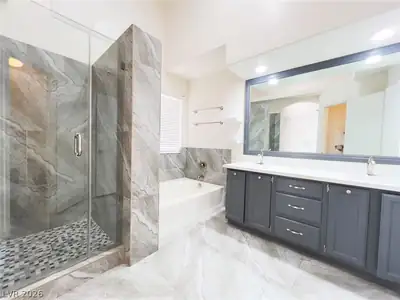
| Primary Bathroom | Double Sink, Tub | |
| Bedroom 2 | 11x10 | Upstairs |
| Bedroom 3 | 10x10 | Upstairs |
| Dining Room | 9x9 | Formal Dining Room |
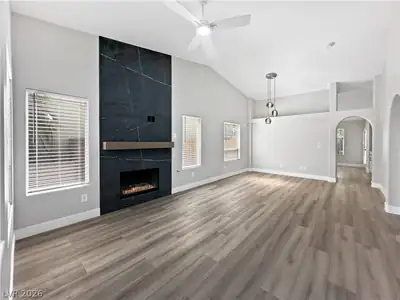
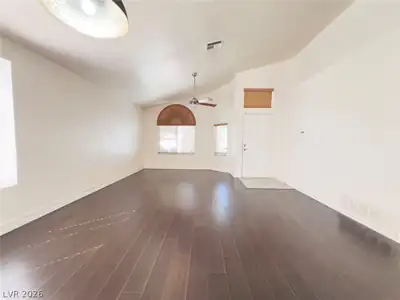
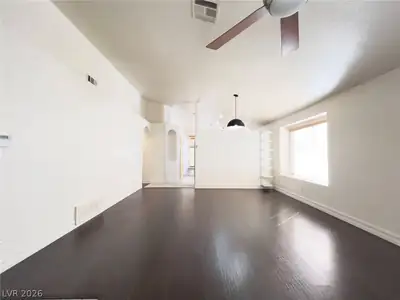
| Family Room | 17x12 | Downstairs, Separate Family Room |
| Living Room | 14x11 | Formal, Front |
| Kitchen | Granite Countertops |
 © Copyright 2026 of the Greater Las Vegas Association of REALTORS® MLS. All rights
reserved. The data relating to real estate for sale on this web site comes in part from the INTERNET DATA
EXCHANGE Program of the Greater Las Vegas Association of REALTORS® MLS. Real estate listings held by
brokerage firms other than this site owner are marked with the IDX logo. GLVAR deems information reliable
but not guaranteed.
© Copyright 2026 of the Greater Las Vegas Association of REALTORS® MLS. All rights
reserved. The data relating to real estate for sale on this web site comes in part from the INTERNET DATA
EXCHANGE Program of the Greater Las Vegas Association of REALTORS® MLS. Real estate listings held by
brokerage firms other than this site owner are marked with the IDX logo. GLVAR deems information reliable
but not guaranteed.
Connect with a real estate agent today — Call/text (702) 832-0229
Connect with a local Green Valley real estate agent
Call/text
(702) 832-0229