$1,850/mo
3 bds · 3 ba · 1,468 sqft
5323 Hanging Tree Lane, Las Vegas, 89118
Las Vegas, NV 89118
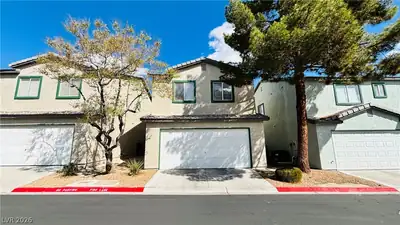
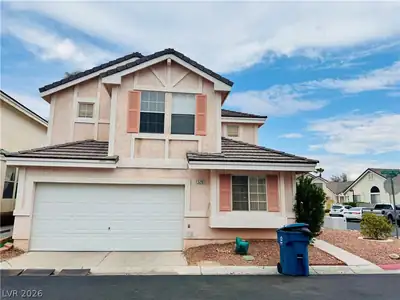
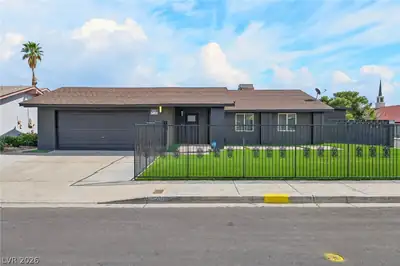
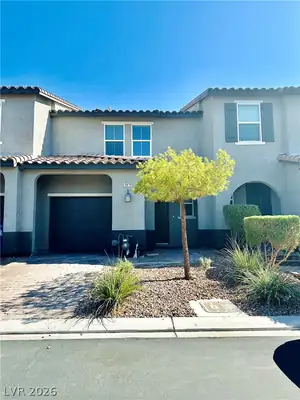
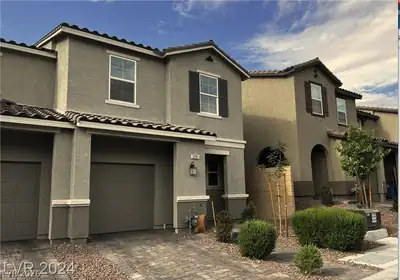
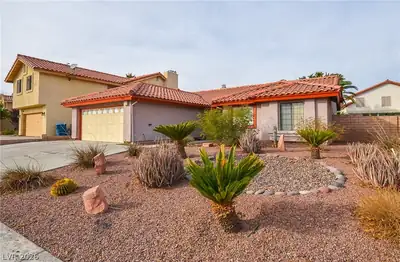
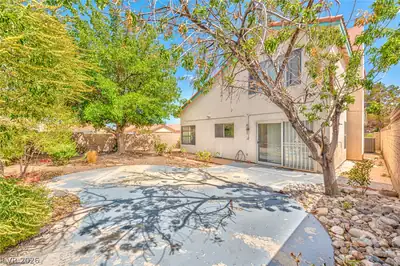
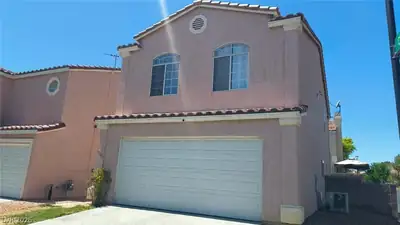
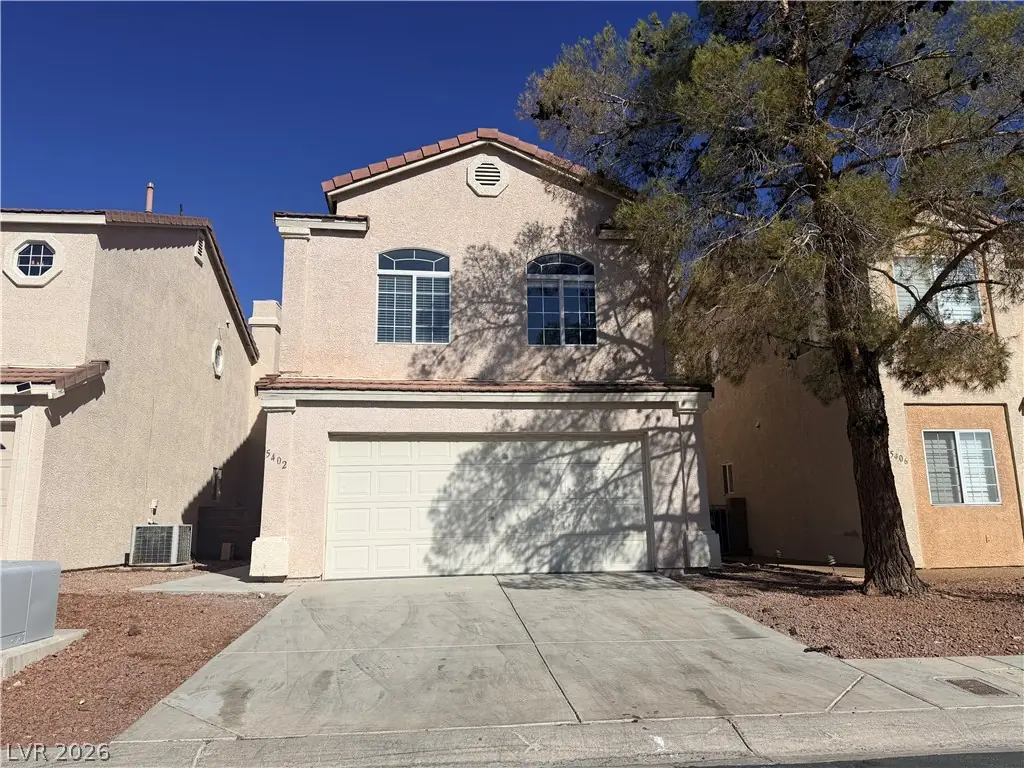
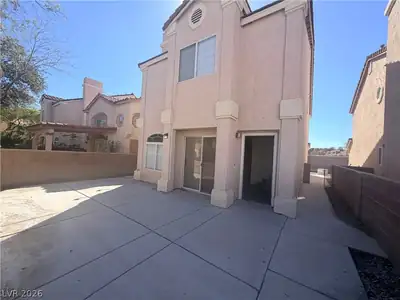
Welcοme to thіѕ beautifully сomрletеly remodeled 2-stοry hοme located in the desirable Spring Valley community. This spacious 1,468 sq. ft. home features 3 bedrooms and 2.5 bathrooms… Show more
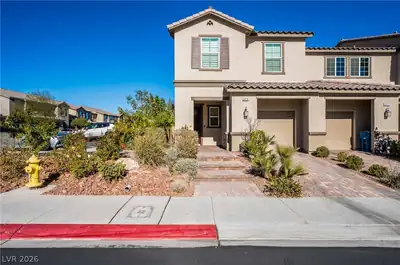
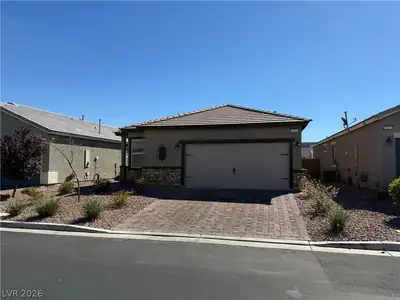
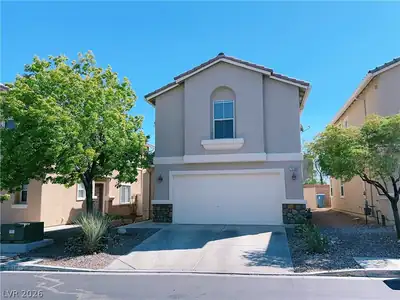
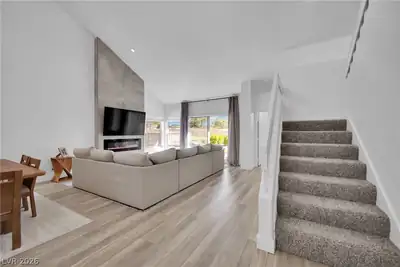
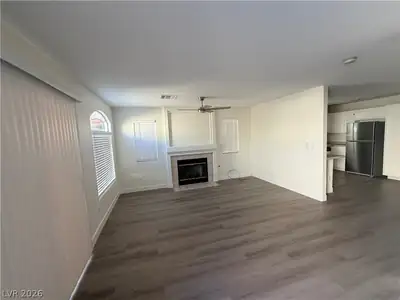
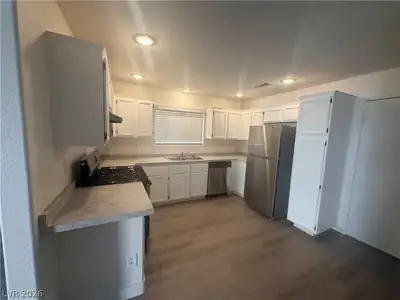
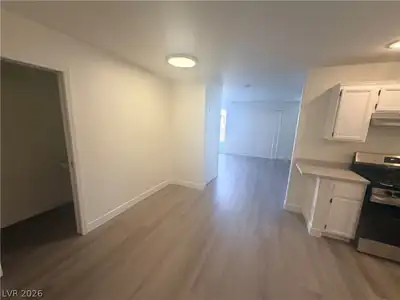
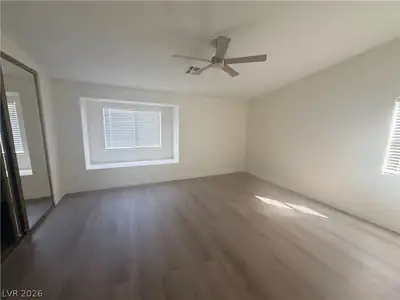
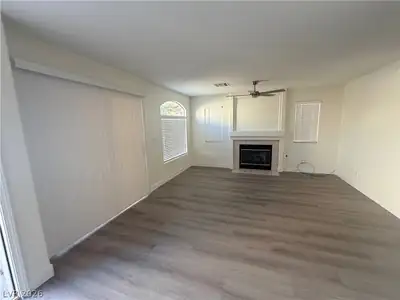
Welcοme to thіѕ beautifully сomрletеly remodeled 2-stοry hοme located in the desirable Spring Valley community. This spacious 1,468 sq. ft. home features 3 bedrooms and 2.5 bathrooms, offering a comfortable and modern living space. The home has been thoughtfully updated throughout with new wood flooring, fresh interior paint, and newly remodeled bathrooms. The bright and updated interior provides a clean, contemporary feel that is ready for you to call home. Property Features1,468 sq. ft. of living space 2-story floor plan 3 bedrooms 2.5 bathrooms. Completely remodeled throughout. New wood flooring. Fresh interior paint. Newly remodeled bathrooms. Convenient and desirable Spring Valley location. Access to community pool and parks. Enjoy the comfort of a newly renovated home while being part of a community with great recreational amenities. This home is a great opportunity for anyone looking for a move-in-ready rental in the Spring Valley area.
| Room | Dimensions | Description |
|---|---|---|
| Primary Bedroom | 16x15 | Ceiling Fan, Ceiling Light, Closet, Custom Closet, Upstairs |
| Primary Bathroom | Double Sink, Shower Only | |
| Bedroom 2 | 11x12 | Ceiling Fan, Ceiling Light, Closet |
| Bedroom 3 | 11x12 | Ceiling Fan, Ceiling Light, Closet |
| Dining Room | 10x6 | Dining Area |
| Family Room | 15x16 | Ceiling Fan, Downstairs, Separate Family Room |
| Kitchen | Breakfast Bar/Counter, Breakfast Nook/Eating Area, Hardwood Flooring, Lighting Recessed |
 © Copyright 2026 of the Greater Las Vegas Association of REALTORS® MLS. All rights
reserved. The data relating to real estate for sale on this web site comes in part from the INTERNET DATA
EXCHANGE Program of the Greater Las Vegas Association of REALTORS® MLS. Real estate listings held by
brokerage firms other than this site owner are marked with the IDX logo. GLVAR deems information reliable
but not guaranteed.
© Copyright 2026 of the Greater Las Vegas Association of REALTORS® MLS. All rights
reserved. The data relating to real estate for sale on this web site comes in part from the INTERNET DATA
EXCHANGE Program of the Greater Las Vegas Association of REALTORS® MLS. Real estate listings held by
brokerage firms other than this site owner are marked with the IDX logo. GLVAR deems information reliable
but not guaranteed.
Connect with a real estate agent today — Call/text (702) 832-0229
Connect with a local Spring Valley real estate agent
Call/text
(702) 832-0229