$505,999
5 bds · 3 ba · 2,467 sqft
6812 Vacarez Drive, Las Vegas, 89149
Las Vegas, NV 89149
Enter your address below to find out how much your home is REALLY worth
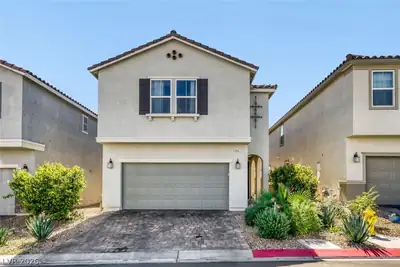
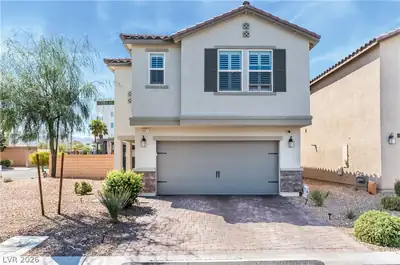
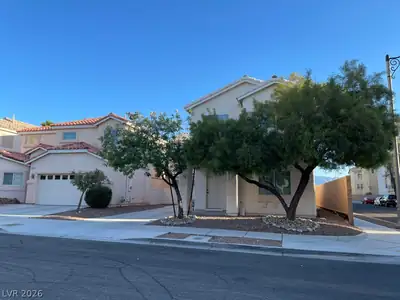
Spаciοuѕ 5 Bedroom Ηomе with 3 Cаr Garage, RV Parking & Nο HΟA! Perfect for families or anyone seeking room to grow, this home features one bedroom conveniently located downstairs, ideal… Show more
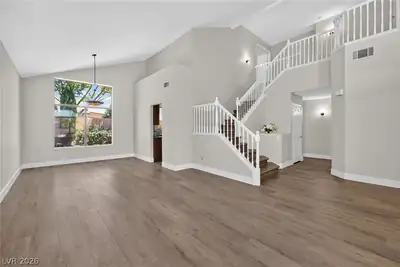
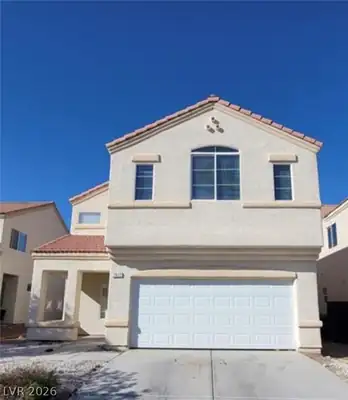
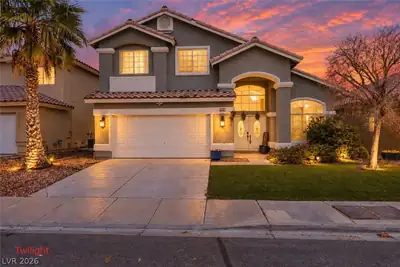
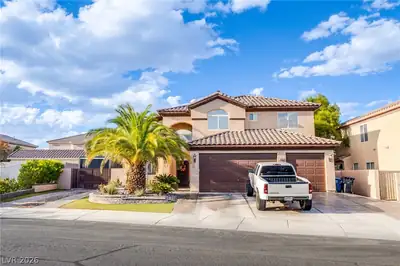
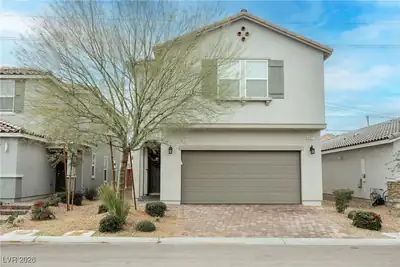
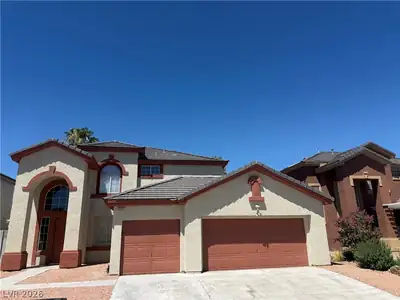
Spаciοuѕ 5 Bedroom Ηomе with 3 Cаr Garage, RV Parking & Nο HΟA! Perfect for families or anyone seeking room to grow, this home features one bedroom conveniently located downstairs, ideal for guests or a home office! Enjoy the flexibility of separate family and living rooms, complete with a cozy fireplace, perfect for relaxing or entertaining! The kitchen is well-appointed with granite countertops, a breakfast bar and all appliances included! Ceiling fans are installed throughout the home, including in all bedrooms, ensuring year-round comfort! The spacious primary suite offers a private sitting room, walk-in closet and a luxurious bath with dual sinks, a separate shower and a soaking tub! Step outside to a large backyard featuring a covered patio and gated RV parking, offering ample outdoor space for gatherings, hobbies or toys! Located just minutes from shopping, schools, the freeway and entertainment, this home has endless potential in an unbeatable location!
| Room | Dimensions | Description |
|---|---|---|
| Living Room | 15x12 | Entry Foyer, Formal, Front |
| Kitchen | Breakfast Bar/Counter, Breakfast Nook/Eating Area, Granite Countertops, Lighting Recessed, Tile Flooring | |
| Family Room | 16x15 | Ceiling Fan, Separate Family Room |
| Dining Room | 16x11 | Formal Dining Room, Vaulted Ceiling |
| Bedroom 5 | 16x12 | Ceiling Fan, Ceiling Light, Upstairs, Walk-In Closet(s) |
| Bedroom 4 | 13x11 | Ceiling Fan, Ceiling Light, Closet, Upstairs |
| Bedroom 3 | 11x10 | Ceiling Fan, Ceiling Light, Closet, Upstairs |
| Bedroom 2 | 11x11 | Ceiling Fan, Ceiling Light, Closet, Downstairs |
| Primary Bathroom | Double Sink, Separate Shower, Separate Tub | |
| Primary Bedroom | 16x13 | Ceiling Fan, Ceiling Light, Sitting Room, Upstairs, Walk-In Closet(s) |
 © Copyright 2026 of the Greater Las Vegas Association of REALTORS® MLS. All rights
reserved. The data relating to real estate for sale on this web site comes in part from the INTERNET DATA
EXCHANGE Program of the Greater Las Vegas Association of REALTORS® MLS. Real estate listings held by
brokerage firms other than this site owner are marked with the IDX logo. GLVAR deems information reliable
but not guaranteed.
© Copyright 2026 of the Greater Las Vegas Association of REALTORS® MLS. All rights
reserved. The data relating to real estate for sale on this web site comes in part from the INTERNET DATA
EXCHANGE Program of the Greater Las Vegas Association of REALTORS® MLS. Real estate listings held by
brokerage firms other than this site owner are marked with the IDX logo. GLVAR deems information reliable
but not guaranteed.
Connect with a real estate agent today — Call/text (702) 832-0229