$2,195/mo
3 bds · 2 ba · 2,105 sqft
5721 Savant Court, Las Vegas, 89149
Las Vegas, NV 89149
Experience the LIFESTYLE of PAINTED DESERT in this beautifully appointed 2,164 sq. ft. home nestled within a GUARD-GATED GOLF COURSE COMMUNITY! Offering 3 BEDROOMS, 2.5 BATHS, and a… Show more
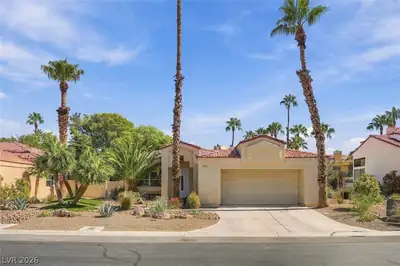
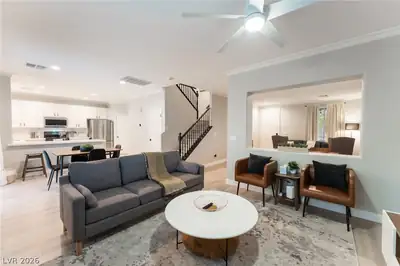
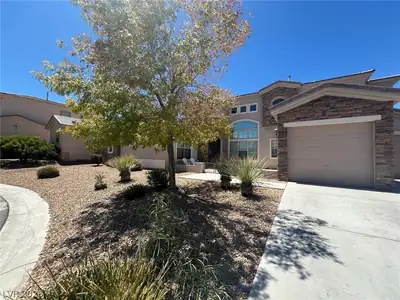
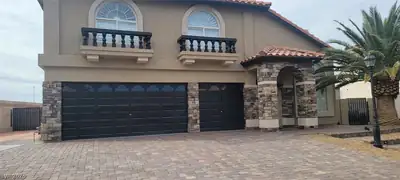
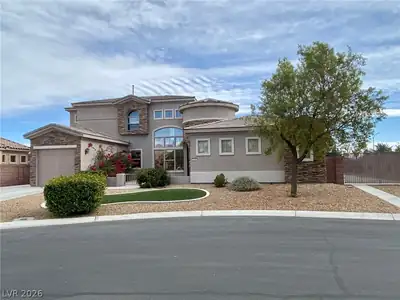
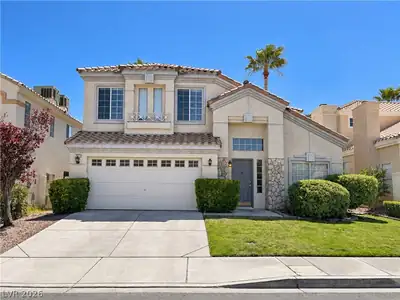
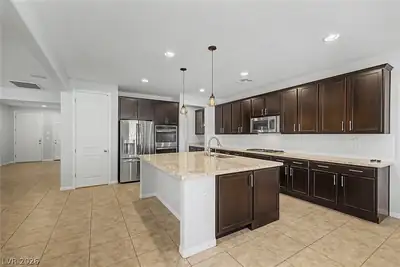
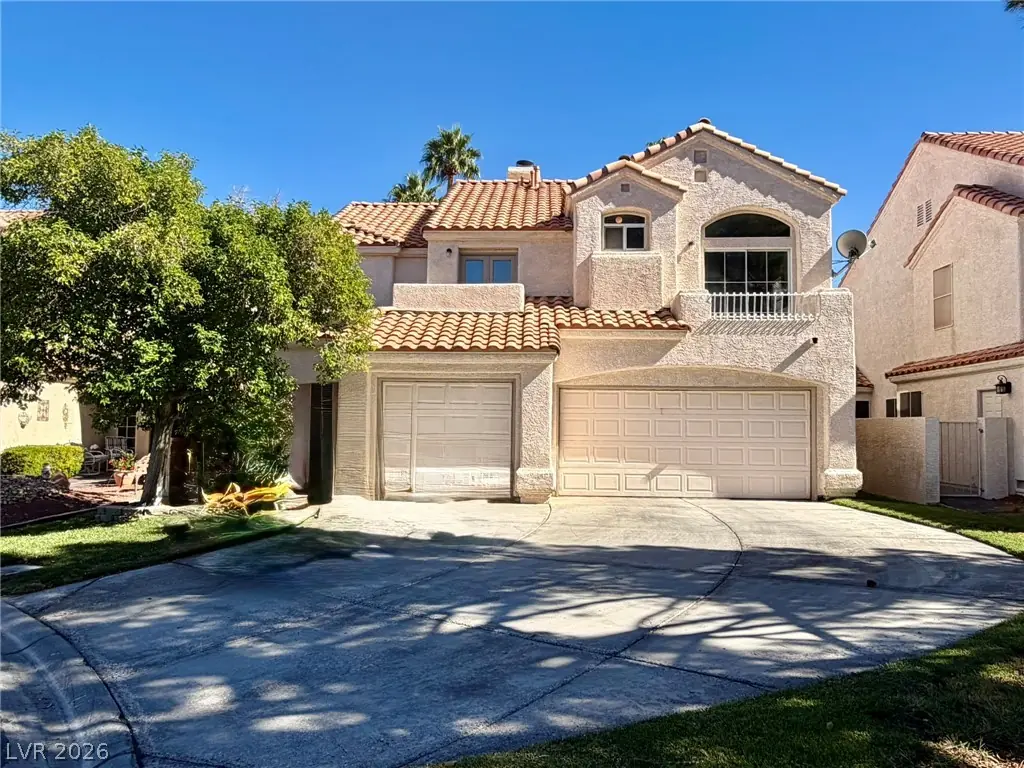
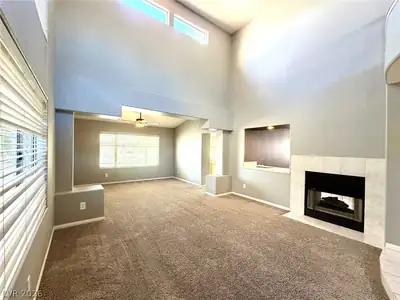
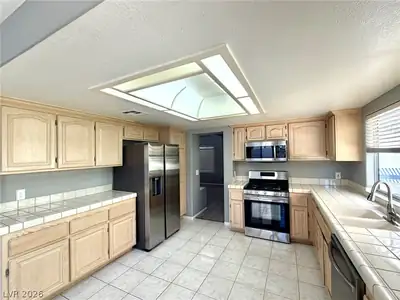
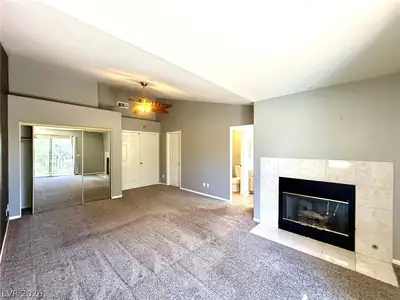
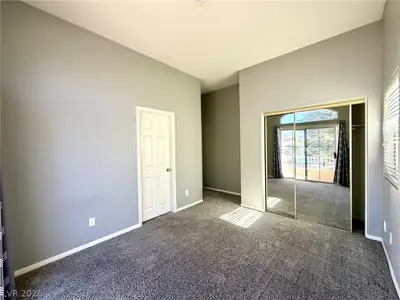
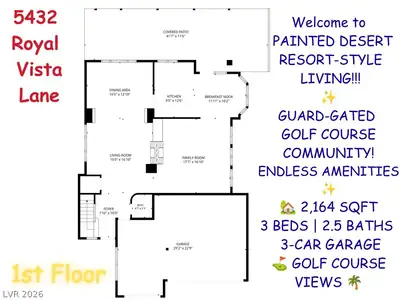
Experience the LIFESTYLE of PAINTED DESERT in this beautifully appointed 2,164 sq. ft. home nestled within a GUARD-GATED GOLF COURSE COMMUNITY! Offering 3 BEDROOMS, 2.5 BATHS, and a SPACIOUS 3-CAR GARAGE with additional storage, this home combines COMFORT, PRIVACY, and RESORT-STYLE LIVING. Enjoy peaceful GOLF COURSE VIEWS from your PRIVATE BACKYARD, where a LARGE COVERED PATIO creates the perfect setting for morning coffee, outdoor dining, or unwinding at the end of the day. Inside, VAULTED CEILINGS create an inviting sense of space in the foyer and formal living room, complete with a TWO-WAY FIREPLACE. A separate FORMAL DINING ROOM and SPACIOUS FAMILY ROOM provide plenty of room for entertaining, while the EAT-IN KITCHEN features STAINLESS STEEL APPLIANCES. The PRIMARY SUITE offers a relaxing retreat with its own FIREPLACE, PRIVATE BALCONY, and DUAL CLOSETS. Two additional bedrooms feature a JACK-AND-JILL BATHROOM, with EACH BEDROOM enjoying its OWN PRIVATE BALCONY. Beyond your front door, enjoy the distinctive PAINTED DESERT LIFESTYLE, including GOLF COURSE LIVING, REDUCED GREEN FEES, LIGHTED TENNIS & PICKLEBALL COURTS, RACQUETBALL, a PRO SHOP, RESTAURANT, BAR & GRILL, and a COMMUNITY SOCIAL CALENDAR. With 24-HOUR ACCESS CONTROL at the gates, scenic surroundings, and a peaceful golf course backdrop, this is MORE THAN A RENTAL HOME, IT IS AN OPPORTUNITY to enjoy an ACTIVE, CONNECTED, and RELAXING LIFESTYLE!!!
| Room | Dimensions | Description |
|---|---|---|
| Primary Bedroom | 15X14 | Balcony, Ceiling Fan, Closet, Mirrored Door, Upstairs, Walk-In Closet(s) |
| Primary Bathroom | Double Sink, Separate Shower, Separate Tub | |
| Bedroom 2 | 12x10 | Ceiling Fan, Ceiling Light, Closet, Mirrored Door, Upstairs, With Bath |
| Bedroom 3 | 12x10 | Ceiling Fan, Ceiling Light, Closet, Mirrored Door, Upstairs, With Bath |
| Dining Room | 14x10 | Formal Dining Room, Living Room/Dining Combo, Vaulted Ceiling |
| Family Room | 16x16 | Downstairs, Separate Family Room, Wet Bar |
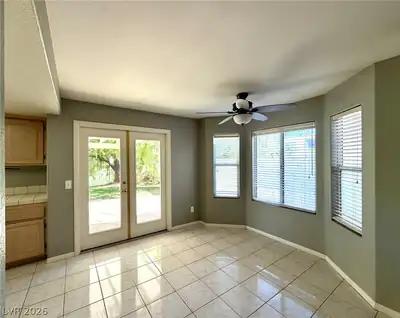
| Kitchen | Breakfast Nook/Eating Area, Stainless Steel Appliances, Tile Countertops | |
| Living Room | 15x12 | Entry Foyer, Formal, Front, Vaulted Ceiling, Wet Bar |
 © Copyright 2026 of the Greater Las Vegas Association of REALTORS® MLS. All rights
reserved. The data relating to real estate for sale on this web site comes in part from the INTERNET DATA
EXCHANGE Program of the Greater Las Vegas Association of REALTORS® MLS. Real estate listings held by
brokerage firms other than this site owner are marked with the IDX logo. GLVAR deems information reliable
but not guaranteed.
Connect with a real estate agent today — Call/text (702) 832-0229