$289,000
3 bds · 2 ba · 1,404 sqft
5502 Tahoe Drive, Las Vegas, 89142
Las Vegas, NV 89122
Enter your address below to find out how much your home is REALLY worth
Your new home is ready for immediate move in. This home is in a 55+ community. It is converted to real property! This renovated home offers many upgrades & features. Step onto the charming… Show more
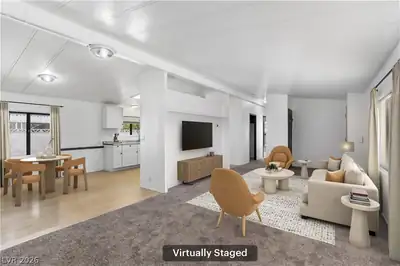
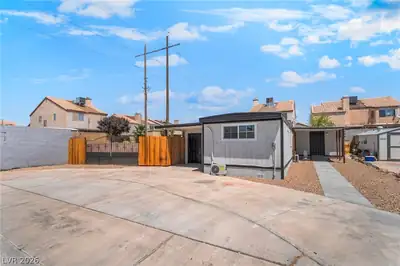
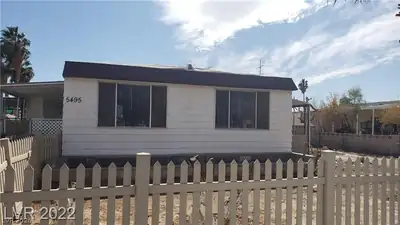
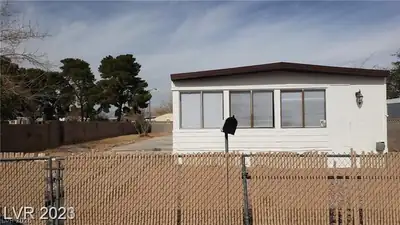
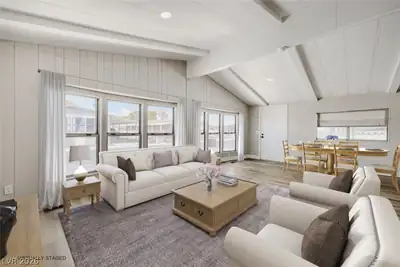
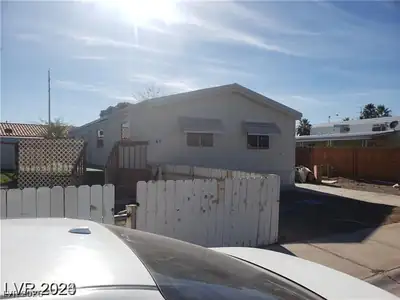
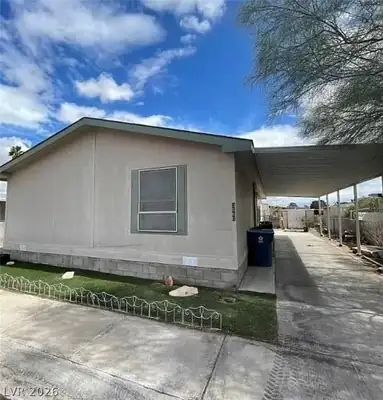
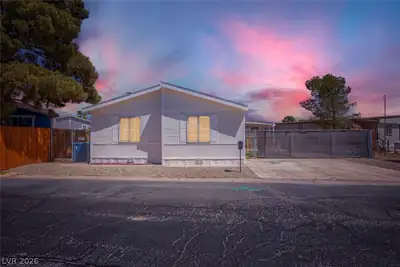
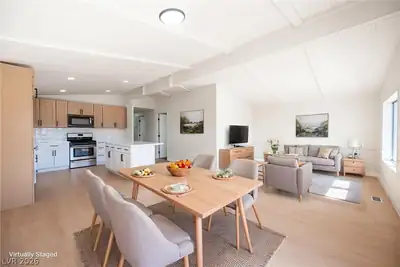
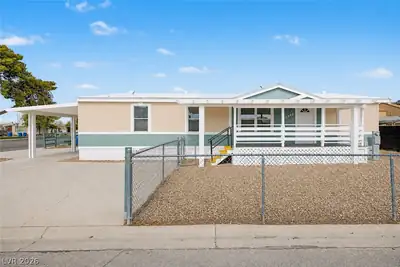
Your new home is ready for immediate move in. This home is in a 55+ community. It is converted to real property! This renovated home offers many upgrades & features. Step onto the charming covered front porch, perfect for sipping beverages and chatting with neighbors. Covered carport, low-maintenance yard, and energy-saving dusk-to-dawn lights. Inside, you’ll find new waterproof flooring, 3.5” baseboards, rocker switches, outlets, lever door hardware, and LED lighting. Kitchen features new cabinets, quartz countertops, an island and Samsung appliances and sink. Relax in fully renovated spa-like bathrooms with walk-in showers and a separate tub. Additional features include fresh two-tone paint inside and out, above washer/dryer cabinetry plus separate storage cabinets and sink in laundry room, dual vanities and more! Community offers 2 pools, roving security, exercise room, billiards, and clubhouse with a social calendar.
| Room | Dimensions | Description |
|---|---|---|
| Living Room | 13X12 | Front |
| Dining Room | 12X14 | Hutch |
| Kitchen | Breakfast Bar/Counter, Quartz Countertops | |
| Bedroom 3 | 10x11 | Ceiling Light |
| Bedroom 2 | 10x11 | Ceiling Light, Closet |
| Primary Bathroom | Separate Shower, Separate Tub | |
| Primary Bedroom | 12x14 | Ceiling Light, Closet |
 © Copyright 2026 of the Greater Las Vegas Association of REALTORS® MLS. All rights
reserved. The data relating to real estate for sale on this web site comes in part from the INTERNET DATA
EXCHANGE Program of the Greater Las Vegas Association of REALTORS® MLS. Real estate listings held by
brokerage firms other than this site owner are marked with the IDX logo. GLVAR deems information reliable
but not guaranteed.
Connect with a real estate agent today — Call/text (702) 832-0229